Discover this stunning 4,836 sq ft Mill Valley built home on Deer Park’s golf course, perfectly positioned off the 11th tee box on Country Club Drive. Built in 2005, this residence sits on an oversized lot in a beautiful, walkable neighborhood just minutes from downtown amenities. Inside, cherry cabinets, red birch flooring, and granite countertops bring warmth and elegance, while abundant natural light, built-ins and a custom steel-soldered stair rail add sophistication. Multiple living spaces and generous storage make the home as functional as it is beautiful. Upstairs, enjoy breathtaking views of Mt. Spokane and the golf course, creating the perfect backdrop for everyday living. The 3-car garage includes a dedicated golf cart bay for easy course access. Whether entertaining in style or enjoying quiet moments at home, this property blends comfort, luxury, and lifestyle seamlessly.
Closed
$669,500
919 N Country Club Dr, Deer Park, WA 99006
4beds
4baths
4,836sqft
Single Family Residence
Built in 2005
0.37 Acres Lot
$653,300 Zestimate®
$138/sqft
$3,842 Estimated rent
Home value
$653,300
$608,000 - $706,000
$3,842/mo
Zestimate® history
Owner options
List your home for rent
$3,842/mo
Rent Zestimate®
Find your next renter with Zillow Rental Manager. Plus, with online applications, you can quickly screen prospective tenants – for free.
$3,842/mo
Rent Zestimate®
Refinance and save
$4,244/mo
Est. payment
Refinancing to a lower rate could help reduce your monthly payments and save thousands over the life of the loan.
$4,244/mo
Est. payment
Explore your selling options
Work with a Zillow partner agent
Leverage their expertise and Zillow's premium Showcase listings to get your home seen by more buyers.
Get startedList with your own agent
Get your home in front of millions of buyers by listing it on Zillow.
Learn how to do itSell it yourself
Take full control of how buyers see your home on Zillow by listing For Sale by Owner (FSBO).
List your homeWhat's special
Beautiful walkable neighborhoodCustom steel-soldered stair railAbundant natural lightRed birch flooringDedicated golf cart bayOversized lotCherry cabinets
Zillow last checked:
Listing updated:
Listed by:
Emily Denison 509-954-6551,
Coldwell Banker Tomlinson
Source: SMLS as distributed by MLS GRID,MLS#: 202523944
Facts & features
Interior
Bedrooms & bathrooms
- Bedrooms: 4
- Bathrooms: 4
Basement
- Level: Basement
First floor
- Level: First
Other
- Level: Second
Heating
- Natural Gas, Forced Air
Cooling
- Central Air
Appliances
- Included: Gas Range, Dishwasher, Refrigerator, Trash Compactor, Microwave, Washer
Features
- Windows: Windows Vinyl
- Basement: Partially Finished,Rec/Family Area
- Number of fireplaces: 1
- Fireplace features: Gas
Interior area
- Total structure area: 4,836
- Total interior livable area: 4,836 sqft
Property
Parking
- Total spaces: 3
- Parking features: Attached, RV Access/Parking, Garage Door Opener, Off Site
- Garage spaces: 3
Features
- Levels: Two
- Stories: 2
- Has view: Yes
- View description: Golf Course, Mountain(s)
Lot
- Size: 0.37 Acres
- Features: Views, Sprinkler - Automatic, Rolling Slope
Details
- Parcel number: 29363.0267
Construction
Type & style
- Home type: SingleFamily
- Architectural style: Traditional
- Property subtype: Single Family Residence
Materials
- Masonite
- Roof: Composition
Condition
- New construction: No
- Year built: 2005
Community & HOA
HOA
- Has HOA: Yes
- HOA fee: $120 quarterly
Location
- Region: Deer Park
Financial & listing details
- Price per square foot: $138/sqft
- Tax assessed value: $803,800
- Annual tax amount: $6,153
- Date on market: 9/12/2025
- Listing terms: VA Loan,Conventional,Cash
- Road surface type: Paved
Price history
| Date | Event | Price |
|---|---|---|
| 12/30/2025 | Sold | $669,500+3%$138/sqft |
Source:  SMLS as distributed by MLS GRID #202523944 Report a problem SMLS as distributed by MLS GRID #202523944 Report a problem | ||
| 11/14/2025 | Pending sale | $650,000$134/sqft |
Source: SMLS as distributed by MLS GRID #202523944 Report a problem | ||
| 9/12/2025 | Listed for sale | $650,000$134/sqft |
Source: SMLS as distributed by MLS GRID #202523944 Report a problem | ||
Public tax history
| Year | Property taxes | Tax assessment |
|---|---|---|
| 2025 | $6,153 +4.2% | $803,800 +20.2% |
| 2024 | $5,903 +5% | $668,800 +0.6% |
| 2023 | $5,624 +4.7% | $664,600 +11.4% |
| 2022 | $5,372 +11.8% | $596,400 +29.4% |
| 2021 | $4,805 +4.4% | $460,800 +15.5% |
| 2020 | $4,600 +9% | $399,000 +8.3% |
| 2019 | $4,222 | $368,400 -1.7% |
| 2018 | $4,222 -9.7% | $374,900 +7.9% |
| 2017 | $4,678 +9.7% | $347,400 +7.1% |
| 2016 | $4,264 +5.6% | $324,400 +4.4% |
| 2015 | $4,039 | $310,600 |
| 2014 | $4,039 | $310,600 |
| 2013 | $4,039 -6.7% | -- |
| 2011 | $4,328 -13.6% | -- |
| 2010 | $5,007 | -- |
| 2009 | $5,007 +23.5% | -- |
| 2008 | $4,056 | -- |
| 2007 | $4,056 +52.7% | $395,200 |
| 2005 | $2,657 | -- |
Find assessor info on the county website
Neighborhood: 99006
Nearby homes
- $501,4003 bd3 ba2.4k sqft925 N Country Club Dr, Deer Park, WA 99006Off Market
- $720,2005 bd3 ba4.2k sqft907 N Country Club Dr, Deer Park, WA 99006Off Market

- $538,6005 bd4 ba2.9k sqft920 N Country Club Dr, Deer Park, WA 99006Off Market

- $400,0003 bd2 ba1.5k sqft1013 N Country Club Dr #A, Deer Park, WA 99006Sold
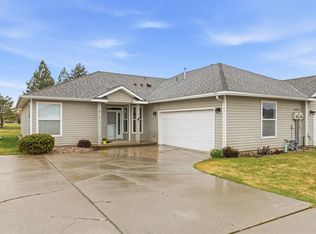
- $399,0003 bd2 ba1.5k sqft1013 N Country Club Dr #B, Deer Park, WA 99006For Sale
- $399,0003 bd2 ba1.5k sqft1013 N Country Club Dr, Deer Park, WA 99006For Sale
- $380,0002 bd-- ba1.3k sqft931 N Country Club Dr #A, Deer Park, WA 99006Sold
- $593,8005 bd3 ba3.1k sqft914 N Country Club Dr, Deer Park, WA 99006Off Market
Nearby schools
GreatSchools rating
- NADeer Park Elementary SchoolGrades: K-2Distance: 1 mi
- 7/10Deer Park Middle SchoolGrades: 6-8Distance: 1.3 mi
- 9/10Deer Park High SchoolGrades: 9-12Distance: 1.3 mi
Schools provided by the listing agent
- Elementary: Arcadia
- Middle: Deer Park
- High: Deer Park
- District: Deer Park
Source: SMLS as distributed by MLS GRID. This data may not be complete. We recommend contacting the local school district to confirm school assignments for this home.


Get pre-qualified for a loan
At Zillow Home Loans, we can pre-qualify you in as little as 5 minutes with no impact to your credit score.An equal housing lender. NMLS #10287.
Sell for more on Zillow
Get a Zillow Showcase℠ listing at no additional cost and you could sell for .
$653,300
2% more
+$13,066
With Zillow Showcase(estimated)
$666,366
- Washington
- Spokane County
- Deer Park
- 99006
- 919 N Country Club Dr
Nearby cities
Nearby zip codes
Other Deer Park Topics
