Welcome to the Kerry by D.R. Horton, where style meets simplicity in a thoughtfully designed single-level floor plan. This cozy home offers three bedrooms, two bathrooms, and an open concept living space spread across 1,466 square feet. The seamless layout connects the living room, dining area, and kitchen, creating a spacious environment perfect for gatherings and entertaining. The kitchen is equipped with stainless steel appliances, including a dishwasher, electric range, and microwave, and overlooks the expansive great room for easy interaction with guests. The primary bedroom, tucked at the rear of the home for added privacy, serves as a serene retreat with an ensuite bathroom and a walk -in closet. Two additional guest bedrooms are located at the front of the home and share a full bath, offering versatility and comfort.
Pending
$374,995
1567 E A St, Deer Park, WA 99006
3beds
2baths
1,435sqft
:
Get pre-qualified$2,339/mo
Single Family Residence
Built in 2025
7,588 Square Feet Lot
$-- Zestimate®
$261/sqft
$-- HOA
What's special
- 60 days |
- 7 |
- 0 |
Zillow last checked:
Listing updated:
Listed by:
Ashanti Williams 509-425-7099,
D.R. Horton America's Builder,
Shannon Grady 509-601-8045,
D.R. Horton America's Builder
Source: SMLS as distributed by MLS GRID,MLS#: 202618360
Facts & features
Interior
Bedrooms & bathrooms
- Bedrooms: 3
- Bathrooms: 2
First floor
- Level: First
Heating
- Electric, Heat Pump
Appliances
- Included: Free-Standing Range, Dishwasher, Disposal, Microwave
Features
- Basement: Slab,None
- Has fireplace: No
Interior area
- Total structure area: 1,435
- Total interior livable area: 1,435 sqft
Video & virtual tour
Property
Parking
- Total spaces: 2
- Parking features: Attached
- Garage spaces: 2
Features
- Levels: One
- Stories: 1
Lot
- Size: 7,588 Square Feet
Details
- Parcel number: 28013.3708
Construction
Type & style
- Home type: SingleFamily
- Architectural style: Ranch
- Property subtype: Single Family Residence
Materials
- Vinyl Siding
- Roof: Composition
Condition
- New construction: Yes
- Year built: 2025
Community & HOA
Community
- Subdivision: Shamrock Glen
HOA
- Has HOA: No
Location
- Region: Deer Park
Financial & listing details
- Price per square foot: $261/sqft
- Date on market: 5/30/2026
- Listing terms: FHA,VA Loan,Conventional,Cash
- Road surface type: Paved
Estimated market value
Not available
Estimated sales range
Not available
Not available
Price history
| Date | Event | Price |
|---|---|---|
| 5/30/2026 | Pending sale | $374,995$261/sqft |
Source:  SMLS as distributed by MLS GRID #202618360 Report a problem SMLS as distributed by MLS GRID #202618360 Report a problem | ||
| 5/27/2026 | Listing removed | $374,995$261/sqft |
Source:  DR Horton Report a problem DR Horton Report a problem | ||
| 5/21/2026 | Listed for sale | $374,995$261/sqft |
Source: DR Horton Report a problem | ||
Public tax history
Tax history is unavailable.
Monthly payment
Est. payment
Payment breakdown
Explore the cost of this home by adjusting the details. Changes won't be saved.Climate risks
Neighborhood: 99006
Nearby schools
GreatSchools rating
- 5/10Arcadia Elementary SchoolGrades: 3-5Distance: 1.2 mi
- 7/10Deer Park Middle SchoolGrades: 6-8Distance: 0.8 mi
- 9/10Deer Park High SchoolGrades: 9-12Distance: 1.2 mi
Schools provided by the listing agent
- District: Deer Park
Source: SMLS as distributed by MLS GRID. This data may not be complete. We recommend contacting the local school district to confirm school assignments for this home.
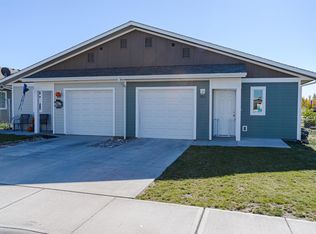
- $245,0004 bd1 ba1.3k sqft400 E J St, Deer Park, WA 99006Sold
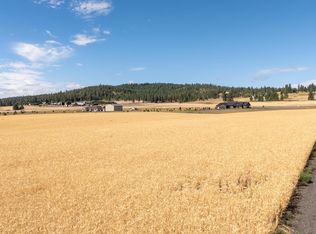
- $149,9009.93 Acres24 N Spotted Rd, Deer Park, WA 99006Lot/Land
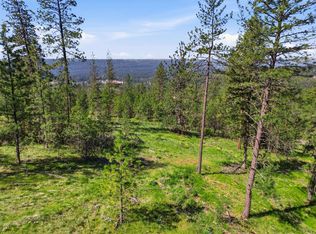
- $89,9004.9 AcresNka Weaver Way Lot D, Deer Park, WA 99006Lot/Land
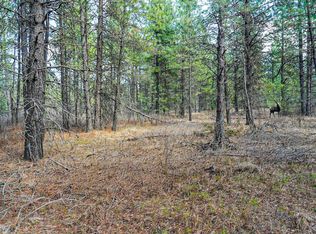
- $164,99914.48 AcresE Slaton Rd, Deer Park, WA 99006Sold
- $394,8503 bd2 ba1.2k sqft1211 N Layton Ave, Deer Park, WA 99006Sold
- $523,9093 bd2 ba2.3k sqft1217 N Layton Ave, Deer Park, WA 99006Sold
- $384,9953 bd2 ba1.4k sqft912 E L St, Deer Park, WA 99006Sold
- $210,00014.54 AcresNka W Oregon Rd, Deer Park, WA 99006Sold
- $379,9953 bd2 ba1.4k sqft1543 E A St, Deer Park, WA 99006Sold
A local agent can set up tours, give advice and negotiate with sellers.
Similar homes
- from $379,9953 bd2 ba1.4k sqftCamelot Plan, Dalton Creek, Deer Park, WA 99006New Construction
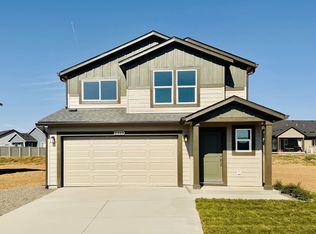 DR Horton
 - $389,9954 bd3 ba1.7k sqft1561 E A St, Deer Park, WA 99006New Construction
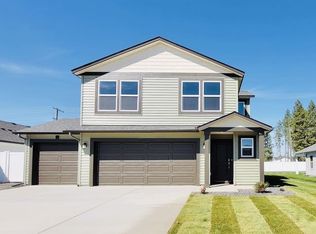 MLS ID #202615403, Ashanti Williams, D.R. Horton America's Builder. SMLS as distributed by MLS GRID
 - $409,9954 bd2 ba1.7k sqft112 S Pippin Ave, Deer Park, WA 99006New Construction
 SMLS as distributed by MLS GRID
 - from $379,9953 bd2 ba1.4k sqftKERRY Plan, Dalton Creek, Deer Park, WA 99006New Construction
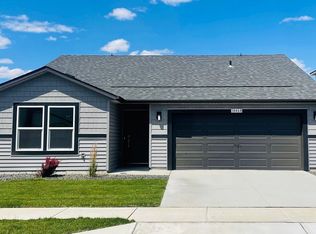 DR Horton
 - $375,0003 bd2 ba1.5k sqft1514 E 4th St, Deer Park, WA 99006For SaleMLS ID #202617613, Karen O'donnell, Coldwell Banker Tomlinson. SMLS as distributed by MLS GRID
- $384,9953 bd2 ba1.4k sqft1712 E B St, Deer Park, WA 99006For SaleMLS ID #202619867, John Young, Amplify Real Estate Services. SMLS as distributed by MLS GRID
- $375,0003 bd2 ba1.4k sqft1808 E Boskoop St, Deer Park, WA 99006For SaleMLS ID #202615226, Cammie Bigham, CENTURY 21 Beutler & Associates. SMLS as distributed by MLS GRID
- from $359,9953 bd2 ba1.2k sqftSIERRA Plan, Dalton Creek, Deer Park, WA 99006New ConstructionDR Horton
- from $384,9953 bd2 ba1.4k sqftKERRY Plan, Shamrock Glen, Deer Park, WA 99006New ConstructionDR Horton
- $399,0003 bd2 ba1.5k sqft1013 N Country Club Dr, Deer Park, WA 99006For SaleMLS ID #202619106, Jessica Shaeffer, Amplify Real Estate Services. SMLS as distributed by MLS GRID
- $429,0003 bd2 ba1.4k sqft1117 N Main St, Deer Park, WA 99006For SaleMLS ID #202618494, Warren Schick, Real Estate Marketplace NW,Inc. SMLS as distributed by MLS GRID
- $399,9003 bd2 ba2.1k sqft613 N Main St, Deer Park, WA 99006For SaleMLS ID #202614736, David Reynolds, Source Real Estate. SMLS as distributed by MLS GRID
- $365,0003 bd2 ba1.8k sqft104 N Stevens Ave, Deer Park, WA 99006For SaleMLS ID #202620150, Ryan Fowler, eXp Realty, LLC. SMLS as distributed by MLS GRID
- from $409,9954 bd3 ba1.7k sqftSherwood Plan, Dalton Creek, Deer Park, WA 99006New ConstructionDR Horton
- $408,8503 bd2 ba1.3k sqft1207 N Layton Ave, Deer Park, WA 99006New ConstructionSMLS as distributed by MLS GRID
- $334,0005 bd2 ba1.5k sqft402 E I St, Deer Park, WA 99006For SaleMLS ID #202610650, Joelle Chester, Windermere City Group. SMLS as distributed by MLS GRID
- from $364,9953 bd2 ba1.3k sqftSIERRA Plan, Shamrock Glen, Deer Park, WA 99006New ConstructionDR Horton
- $429,0003 bd2 ba1.2k sqft1609 E Marilyn Cir, Deer Park, WA 99006For SaleMLS ID #202619988, Sharma Meckelson, Windermere North/Deer Park. SMLS as distributed by MLS GRID
- $449,9004 bd2 ba1.7k sqft508 E K St, Deer Park, WA 99006For SaleMLS ID #202620573, Brandi Graham-Snow, Windermere North. SMLS as distributed by MLS GRID
- $414,9955 bd3 ba2k sqft919 E L St, Deer Park, WA 99006New ConstructionSMLS as distributed by MLS GRID
