Fantastic one-level living in Deer Park! This well-maintained home offers comfort, functionality, and easy-care outdoor spaces you'll enjoy year-round. Unwind in the gazebo, a peaceful retreat where you can relax with a glass of iced tea and enjoy the beauty of your private backyard. A privacy fence surrounds the yard, creating an ideal setting for gatherings with family and friends. Recent improvements add exceptional value and peace of mind, including a new gas forced-air furnace and central air conditioning installed in 2024, whole-house water softener, on-demand hot water and new gutters on both the home and shop. The impressive workshop is perfect for hobbies, projects, storage, or the ultimate modern-day man cave. This move-in-ready property combines comfortable living, beautiful outdoor spaces, and practical amenities. Don't miss this wonderful opportunity!
Active
$365,000
427 E 5th St, Deer Park, WA 99006
3beds
2baths
1,344sqft
Manufactured On Land
Built in 1995
7,405 Square Feet Lot
$-- Zestimate®
$272/sqft
$-- HOA
What's special
One-level livingPrivate backyardGazebo a peaceful retreatBeautiful outdoor spacesEasy-care outdoor spacesComfortable living
- 26 days |
- 323 |
- 12 |
Zillow last checked:
Listing updated:
Listed by:
Lisa Jordan 509-276-6399,
Arcadia Realty
Source: SMLS as distributed by MLS GRID,MLS#: 202619916
Facts & features
Interior
Bedrooms & bathrooms
- Bedrooms: 3
- Bathrooms: 2
First floor
- Level: First
- Area: 1344 Square Feet
Heating
- Natural Gas, Forced Air
Cooling
- Central Air
Appliances
- Included: Water Softener, Tankless Water Heater, Free-Standing Range, Gas Range, Dishwasher, Refrigerator, Microwave, Washer, Dryer
Features
- Basement: Crawl Space
- Has fireplace: No
Interior area
- Total structure area: 1,344
- Total interior livable area: 1,344 sqft
Video & virtual tour
Property
Parking
- Parking features: Off Site, None
Accessibility
- Accessibility features: Door Width 32 Inches or More, Hallways 32+
Features
- Stories: 1
- Fencing: Fenced Yard
- Has view: Yes
- View description: City
Lot
- Size: 7,405 Square Feet
- Features: Level, Open Lot
Details
- Parcel number: 28022.2310
Construction
Type & style
- Home type: MobileManufactured
- Architectural style: Ranch
- Property subtype: Manufactured On Land
Materials
- Siding
- Foundation: Low Wall, Skirted, Tie Down, Axel Rem
- Roof: Metal
Condition
- New construction: No
- Year built: 1995
Community & HOA
Location
- Region: Deer Park
Financial & listing details
- Price per square foot: $272/sqft
- Annual tax amount: $2,299
- Date on market: 6/26/2026
- Listing terms: FHA,VA Loan,Conventional,Cash
- Road surface type: Paved
Estimated market value
Not available
Estimated sales range
Not available
Not available
Price history
| Date | Event | Price |
|---|---|---|
| 6/26/2026 | Listed for sale | $365,000+11.3%$272/sqft |
Source:  SMLS as distributed by MLS GRID #202619916 Report a problem SMLS as distributed by MLS GRID #202619916 Report a problem | ||
| 10/27/2022 | Sold | $328,000-3.2%$244/sqft |
Source: SMLS as distributed by MLS GRID #202220351 Report a problem | ||
| 10/21/2022 | Pending sale | $339,000$252/sqft |
Source: SMLS as distributed by MLS GRID #202220351 Report a problem | ||
| 8/31/2022 | Contingent | $339,000$252/sqft |
Source: SMLS as distributed by MLS GRID #202220351 Report a problem | ||
| 8/8/2022 | Price change | $339,000-2.9%$252/sqft |
Source: SMLS as distributed by MLS GRID #202220351 Report a problem | ||
| 7/29/2022 | Listed for sale | $349,000+235.6%$260/sqft |
Source: SMLS as distributed by MLS GRID #202220351 Report a problem | ||
| 7/7/2014 | Sold | $104,000$77/sqft |
Source: SMLS as distributed by MLS GRID #201416736 Report a problem | ||
Public tax history
Tax history is unavailable.
Monthly payment
Climate risks
Neighborhood: 99006
Nearby schools
GreatSchools rating
- 5/10Arcadia Elementary SchoolGrades: 3-5Distance: 0.8 mi
- 7/10Deer Park Middle SchoolGrades: 6-8Distance: 0.6 mi
- 9/10Deer Park High SchoolGrades: 9-12Distance: 1.1 mi
Schools provided by the listing agent
- District: Deer Park
Source: SMLS as distributed by MLS GRID. This data may not be complete. We recommend contacting the local school district to confirm school assignments for this home.
- $326,1003 bd2 ba1.3k sqft427 E 5th Ave, Deer Park, WA 99006Off Market
- $459,0005 bd3 ba1.9k sqft503 N Colville Rd, Deer Park, WA 99006Sold

- $288,9003 bd2 ba1k sqft503 N Colville Rd #503, Deer Park, WA 99006Off Market
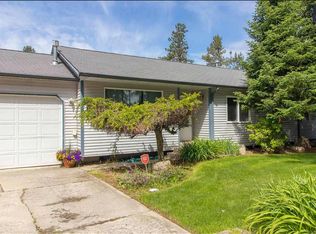
- $406,4004 bd2 ba1.7k sqft421 E 5th Ave, Deer Park, WA 99006Off Market
- $299,0002 bd1 ba954 sqft428 E 6th St, Deer Park, WA 99006Off Market
- $292,0002 bd-- ba1.1k sqft419 E 5th Ave, Deer Park, WA 99006Off Market
- $268,1002 bd1 ba672 sqft430 E 6th Ave, Deer Park, WA 99006Off Market
- $260,0003 bd-- ba980 sqft426 E 6th Ave, Deer Park, WA 99006Sold
A local agent can set up tours, give advice and negotiate with sellers.
Similar homes
- $365,0003 bd2 ba1.8k sqft104 N Stevens Ave, Deer Park, WA 99006For Sale
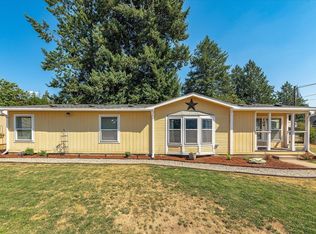 MLS ID #202620150, Ryan Fowler, eXp Realty, LLC. SMLS as distributed by MLS GRID
 - $375,0003 bd2 ba1.5k sqft1514 E 4th St, Deer Park, WA 99006For Sale
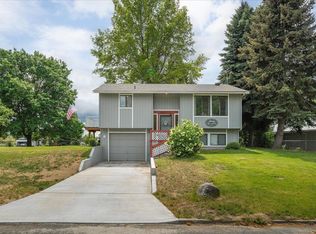 MLS ID #202617613, Karen O'donnell, Coldwell Banker Tomlinson. SMLS as distributed by MLS GRID
 - $380,0003 bd2 ba1.1k sqft607 N High Desert Dr, Deer Park, WA 99006For Sale
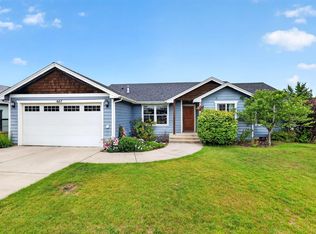 MLS ID #202620130, Alisha Krause, Realty One Group Eclipse. SMLS as distributed by MLS GRID
 - $399,0003 bd2 ba1.5k sqft1013 N Country Club Dr, Deer Park, WA 99006For Sale
 MLS ID #202619106, Jessica Shaeffer, Amplify Real Estate Services. SMLS as distributed by MLS GRID
 - $399,0003 bd2 ba1.5k sqft1013 N Country Club Dr #B, Deer Park, WA 99006For SaleMLS ID #202617389, Jessica Shaeffer, Amplify Real Estate Services. SMLS as distributed by MLS GRID
- $470,0003 bd2 ba1.5k sqft1702 W Denison Chattaroy Rd, Deer Park, WA 99006For SaleMLS ID #202619855, Jennifer Griffin, Real Estate Marketplace NW,Inc. SMLS as distributed by MLS GRID
- $449,0003 bd2 ba1.4k sqft1117 N Main St, Deer Park, WA 99006For SaleMLS ID #202618494, Warren Schick, Real Estate Marketplace NW,Inc. SMLS as distributed by MLS GRID
- $437,9003 bd2 ba1.4k sqft607 N Country Club Dr, Deer Park, WA 99006For SaleMLS ID #202612531, Warren Schick, Real Estate Marketplace NW,Inc. SMLS as distributed by MLS GRID
- $334,0005 bd2 ba1.5k sqft402 E I St, Deer Park, WA 99006For SaleMLS ID #202610650, Joelle Chester, Windermere City Group. SMLS as distributed by MLS GRID
- $375,0003 bd2 ba1.4k sqft1808 E Boskoop St, Deer Park, WA 99006For SaleMLS ID #202615226, Cammie Bigham, CENTURY 21 Beutler & Associates. SMLS as distributed by MLS GRID
- $430,0003 bd2 ba1.6k sqft40218 N Newport Hwy, Elk, WA 99009For SaleMLS ID #202617808, Molly Cole, Amplify Real Estate Services. SMLS as distributed by MLS GRID
- $390,0004 bd2 ba2k sqft38821 N Newport Highway, Elk, WA 99009ActiveMLS ID #2467022, Jason Veith. NWMLS as distributed by MLS GRID
- $320,0002 bd2 ba980 sqft27904 N Hardesty Rd, Chattaroy, WA 99003For SaleMLS ID #202614477, Christina Paul, REAL Broker LLC. SMLS as distributed by MLS GRID
- $325,0002 bd2 ba1.6k sqft32604 N Elk Chattaroy Rd, Chattaroy, WA 99003For SaleMLS ID #202616842, Seth Maefsky, Keller Williams Realty Coeur d. SMLS as distributed by MLS GRID
- $325,0003 bd2 ba1.4k sqft21018 N Austin Rd, Colbert, WA 99005For SaleMLS ID #45324, EVAN SCHALOCK, WINDERMERE COUNTRYSIDE-CHEWELAH. Northeast Washington AOR
- $410,0002 bd1 ba1.3k sqft4421 E Chattaroy Rd, Chattaroy, WA 99003For SaleMLS ID #202618537, Matt Dayton, eXp Realty, LLC. SMLS as distributed by MLS GRID
- $323,0002 bd2 ba1.4k sqft5067 Rail Canyon Rd #A, Springdale, WA 99173For SaleMLS ID #202615849, Jennifer Shupe, RE/MAX Inland Empire. SMLS as distributed by MLS GRID
- $485,0004 bd3 ba1.6k sqft33113 N Milan Rd, Chattaroy, WA 99003For SaleMLS ID #202618283, David Reynolds, Source Real Estate. SMLS as distributed by MLS GRID
- $449,9003 bd3 ba1.6k sqft17205 N Dakota Ln, Colbert, WA 99005For SaleMLS ID #202620822, Patrick Mchenry-Kroetch, Tamarack Realty. SMLS as distributed by MLS GRID
- $365,0003 bd2 ba1.4k sqft5128 N Belt St, Spokane, WA 99205For SaleMLS ID #202619477, Kali Butler, EXIT Real Estate Professionals. SMLS as distributed by MLS GRID
