Tucked near the end of a quiet road in Chattaroy, this beautifully crafted rancher offers the peace, privacy, and space you've been searching for. Set on a larger lot with RV parking, room for a future shop, and a finished 3-car garage, this home is built for everyday living and entertaining. The open floor plan features vaulted ceilings, LVP flooring, a gas fireplace, triple-pane windows, and accordion sliding doors to the covered patio. The kitchen shines with a massive quartz island, tile backsplash, stainless steel appliances, walk-in pantry, butler's pantry with coffee bar, and custom buffet with floating shelves. The primary suite offers a soaking tub, tiled shower, dual vanities, private water closet, and oversized walk-in closet with custom organizers. Rockwool-insulated walls add sound reduction. Gas forced-air heat, central A/C, composite siding, and a fully finished insulated garage complete this exceptional home.
Active
Price cut: $30K (9/3)
$650,000
3402 E Yearling Rd, Chattaroy, WA 99003
4beds
3baths
2,281sqft
Single Family Residence
Built in 2024
0.51 Acres Lot
$646,400 Zestimate®
$285/sqft
$-- HOA
What's special
Gas fireplaceCovered patioOpen floor planRv parkingFully finished insulated garagePrimary suiteDual vanities
- 51 days
- 886
- 68
Zillow last checked:
Listing updated:
Listed by:
Elizabeth Boykin Main:509-998-2557,
Keller Williams Spokane - Main
Source: SMLS as distributed by MLS GRID,MLS#: 202622066
Facts & features
Interior
Bedrooms & bathrooms
- Bedrooms: 4
- Bathrooms: 3
First floor
- Level: First
- Area: 2281 Square Feet
Heating
- Natural Gas, Forced Air, Heat Pump
Cooling
- Central Air
Appliances
- Included: Free-Standing Range, Gas Range
Features
- Cathedral Ceiling(s), Hard Surface Counters
- Windows: Vinyl Frames
- Basement: Crawl Space
- Number of fireplaces: 1
- Fireplace features: Gas
Interior area
- Total structure area: 2,281
- Total interior livable area: 2,281 sqft
Video & virtual tour
Property
Parking
- Total spaces: 3
- Parking features: Attached, Open, RV Access/Parking, Off Site, Shared Driveway, Oversized
- Garage spaces: 3
- Has uncovered spaces: Yes
Features
- Levels: One
- Fencing: Fenced
Lot
- Size: 0.51 Acres
- Features: Level, Oversized Lot
Details
- Parcel number: 38273.1402
Construction
Type & style
- Home type: SingleFamily
- Architectural style: Ranch
- Property subtype: Single Family Residence
Materials
- Masonite
- Roof: Composition
Condition
- New construction: No
- Year built: 2024
Community & HOA
Community
- Subdivision: The Estates at Chattaroy
Location
- Region: Chattaroy
Financial & listing details
- Price per square foot: $285/sqft
- Tax assessed value: $523,800
- Annual tax amount: $4,146
- Date on market: 8/4/2026
- Listing terms: FHA,VA Loan,Conventional,Cash
- Road surface type: Paved
Estimated market value
$646,400
$614,000 - $679,000
$4,295/mo
Price history
| Date | Event | Price |
|---|---|---|
| 9/3/2026 | Price change | $650,000-4.4%$285/sqft |
Source:  SMLS as distributed by MLS GRID #202622066 Report a problem SMLS as distributed by MLS GRID #202622066 Report a problem | ||
| 8/17/2026 | Price change | $680,000-2.9%$298/sqft |
Source: SMLS as distributed by MLS GRID #202622066 Report a problem | ||
| 8/4/2026 | Listed for sale | $700,000+733.3%$307/sqft |
Source: SMLS as distributed by MLS GRID #202622066 Report a problem | ||
| 1/25/2024 | Sold | $84,000-16%$37/sqft |
Source: SMLS as distributed by MLS GRID #202410633 Report a problem | ||
| 1/15/2024 | Pending sale | $100,000$44/sqft |
Source: SMLS as distributed by MLS GRID #202410633 Report a problem | ||
| 1/11/2024 | Listed for sale | $100,000-25.9%$44/sqft |
Source: SMLS as distributed by MLS GRID #202410633 Report a problem | ||
| 11/2/2023 | Listing removed | -- |
Source: SMLS as distributed by MLS GRID #202316164 Report a problem | ||
| 5/26/2023 | Listed for sale | $135,000$59/sqft |
Source: SMLS as distributed by MLS GRID #202316164 Report a problem | ||
Public tax history
| Year | Property taxes | Tax assessment |
|---|---|---|
| 2025 | $4,146 +537.9% | $523,800 +568.1% |
| 2024 | $650 -15.8% | $78,400 -19.2% |
| 2023 | $772 | $97,000 |
Find assessor info on the county website
Monthly payment
Est. payment
Payment breakdown
Explore the cost of this home by adjusting the details. Changes won't be saved.Climate risks
Neighborhood: 99003
Nearby schools
Schools provided by the listing agent
- Elementary: Riverside
- Middle: Riverside
- High: Riverside
- District: Riverside
Source: SMLS as distributed by MLS GRID. This data may not be complete. We recommend contacting the local school district to confirm school assignments for this home.
Similar homes
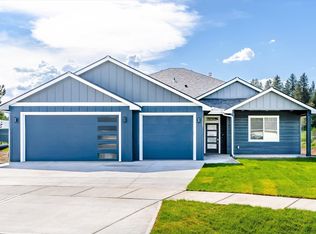
- $599,9004 bd3 ba2.1k sqft25819 N Chattaroy Cir, Chattaroy, WA 99003New Construction
 MLS ID #202621409, Sydney Plopper, REAL Broker LLC. SMLS as distributed by MLS GRID
 - $625,0003 bd2 ba2.1k sqft32326 N Elk Chattaroy Rd, Chattaroy, WA 99003For Sale
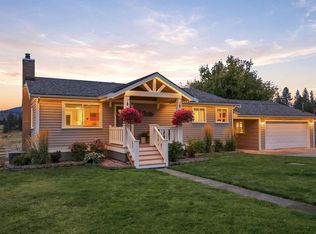 MLS ID #202624087, Bill O'dea, Windermere North/Deer Park. SMLS as distributed by MLS GRID
 - $829,9004 bd3 ba2.2k sqft28230 N Hardesty Rd, Chattaroy, WA 99003For Sale
 MLS ID #202623441, Andrew Graham, Avalon 24 Real Estate. SMLS as distributed by MLS GRID
 - $650,0004 bd3 ba2.4k sqft1612 W Mason Rd, Deer Park, WA 99006For Sale
 MLS ID #202623809, Robert Bond, The Experience Northwest. SMLS as distributed by MLS GRID
