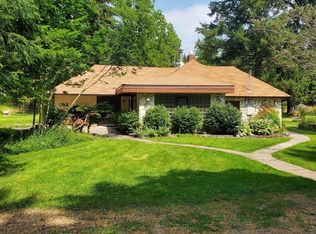
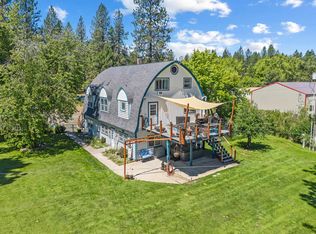
This 6 bedroom, 3 bathroom rancher on 10 private acres near Deer Park, WA is the perfect package, fresh and updated throughout with a massive 50x108 shop. New paint and flooring open into a living room warmed by a fireplace, plus a kitchen finished with leathered granite countertops, stainless appliances and a generous walk-in pantry. Upstairs, two bedrooms include a primary suite with a walk-in shower featuring dual shower heads and multiple jets, a garden tub and a spacious walk in closet. Downstairs, three additional bedrooms share a full bath alongside two bonus rooms and a family room. A new mini split adds air conditioning and secondary heat. The shop features new sheetrock, a bathroom and three separate rooms, ideal for equipment, projects and storage, and an interior that accommodates an RV, boat and multiple vehicles, with room to spare for a workshop or business. Located just ten minutes north of Deer Park.
Active
Price cut: $26K (9/17)
$699,000
41917 N Sherman Rd, Deer Park, WA 99006
6beds
3baths
3,162sqft
Single Family Residence
Built in 1974
10.05 Acres Lot
$679,100 Zestimate®
$221/sqft
$-- HOA
What's special
Two bonus roomsGarden tubFamily roomGenerous walk-in pantryStainless appliancesNew paint and flooring
- 23 days
- 2,623
- 86
Likely to sell faster than
Zillow last checked:
Listing updated:
Listed by:
Tanya Starkel 509-475-9075,
Real Broker LLC
Source: SMLS as distributed by MLS GRID,MLS#: 202623844
Facts & features
Interior
Bedrooms & bathrooms
- Bedrooms: 6
- Bathrooms: 3
Basement
- Level: Basement
First floor
- Level: First
- Area: 1581 Square Feet
Heating
- Radiant Ceiling
Appliances
- Included: Free-Standing Range, Dishwasher, Refrigerator, Microwave
Features
- Windows: Vinyl Frames
- Basement: Full,Finished,Rec/Family Area
- Number of fireplaces: 1
- Fireplace features: Wood Burning
Interior area
- Total structure area: 3,162
- Total interior livable area: 3,162 sqft
Property
Parking
- Total spaces: 4
- Parking features: Detached, Open, RV Access/Parking, Workshop in Garage, Garage Door Opener, Off Site, Oversized
- Garage spaces: 4
Features
- Levels: One
- Has view: Yes
- View description: Mountain(s), Territorial
Lot
- Size: 10.05 Acres
- Features: Level, Open Lot, Horses Allowed
Details
- Additional structures: Workshop, See Remarks
- Parcel number: 29024.9052
- Horses can be raised: Yes
Construction
Type & style
- Home type: SingleFamily
- Architectural style: Ranch
- Property subtype: Single Family Residence
Materials
- Masonite, Fiber Cement
- Roof: Composition
Condition
- New construction: No
- Year built: 1974
Community & HOA
Location
- Region: Deer Park
Financial & listing details
- Price per square foot: $221/sqft
- Tax assessed value: $428,000
- Annual tax amount: $3,408
- Date on market: 9/5/2026
- Listing terms: FHA,VA Loan,Conventional,Cash
- Road surface type: Paved
Estimated market value
$679,100
$645,000 - $713,000
$3,521/mo
Price history
| Date | Event | Price |
|---|---|---|
| 9/17/2026 | Price change | $699,000-3.6%$221/sqft |
Source:  SMLS as distributed by MLS GRID #202623844 Report a problem SMLS as distributed by MLS GRID #202623844 Report a problem | ||
| 9/5/2026 | Listed for sale | $725,000+90.8%$229/sqft |
Source: SMLS as distributed by MLS GRID #202623844 Report a problem | ||
| 8/14/2019 | Sold | $380,000$120/sqft |
Source: Public Record Report a problem | ||
Public tax history
| Year | Property taxes | Tax assessment |
|---|---|---|
| 2025 | $3,408 +14.7% | $428,000 +6% |
| 2024 | $2,972 | $403,600 |
Find assessor info on the county website
Monthly payment
Est. payment
Payment breakdown
Explore the cost of this home by adjusting the details. Changes won't be saved.Climate risks
Neighborhood: 99006
Nearby schools
Schools provided by the listing agent
- Elementary: Deer Park
- Middle: Deer Park
- High: Deer Park
- District: Deer Park
Source: SMLS as distributed by MLS GRID. This data may not be complete. We recommend contacting the local school district to confirm school assignments for this home.
Similar homes
- $725,0005 bd3 ba3.1k sqft34911 N Arlington Rd, Deer Park, WA 99006For Sale
 MLS ID #202624067, Emiley Rios, eXp Realty, LLC. SMLS as distributed by MLS GRID
 - $640,0004 bd3 ba2.4k sqft1612 W Mason Rd, Deer Park, WA 99006For Sale
 MLS ID #202623809, Robert Bond, The Experience Northwest. SMLS as distributed by MLS GRID
 - $629,0004 bd3 ba2.9k sqft7824 W Dahl Rd, Deer Park, WA 99006For Sale
 MLS ID #202621422, Jim Palmer Jr., Real Estate Marketplace NW,Inc. SMLS as distributed by MLS GRID
 - $636,9004 bd3 ba2.5k sqft30720 N Mill Rd, Deer Park, WA 99006For Sale
 MLS ID #202619644, Kimberly Allen, Keller Williams Spokane - Main. SMLS as distributed by MLS GRID
