Set on 9.84 level acres just minutes from Deer Park, this remodeled single-level home offers space, privacy, and country living. Since its previous listing, a large garden has been added and more of the property cleared, creating additional usable acreage and outdoor possibilities. Inside, 1,764 sq ft features 3 bedrooms, 2 bathrooms, vaulted ceilings, LVP flooring, and a wood-burning fireplace. The updated kitchen offers quartz countertops, stainless appliances, soft-close cabinetry, pantry storage, and a built-in bar with mini fridge. The primary suite includes a walk-in closet, dual sinks, jetted tub, and walk-in shower. Outside, enjoy covered front and back living spaces, a patio wired for a hot tub, 10x15 barn, chicken coop, and firepit. An attached 2-car garage, generator wiring, and water softener add convenience. No HOA, an established garden, and nearly 10 acres offer plenty of room to spread out, grow, explore, entertain, and enjoy the privacy of country living. Schedule your showing today!
Active
$625,000
36112 N Pike Rd, Deer Park, WA 99006
3beds
2baths
1,764sqft
Single Family Residence
Built in 2005
9.84 Acres Lot
$614,300 Zestimate®
$354/sqft
$-- HOA
What's special
Wood-burning fireplaceLarge gardenEstablished gardenChicken coopUpdated kitchenPrimary suiteWalk-in closet
- 15 days
- 951
- 85
Likely to sell faster than
Zillow last checked:
Listing updated:
Listed by:
Jessica Smith Main:509-842-7217,
Amplify Real Estate Services
Source: SMLS as distributed by MLS GRID,MLS#: 202623982
Facts & features
Interior
Bedrooms & bathrooms
- Bedrooms: 3
- Bathrooms: 2
First floor
- Level: First
- Area: 1764 Square Feet
Heating
- Electric, Ductless
Cooling
- Window Unit(s)
Appliances
- Included: Water Softener, Free-Standing Range, Gas Range, Dishwasher, Disposal, Microwave
Features
- Cathedral Ceiling(s), Hard Surface Counters
- Flooring: Wood
- Basement: Slab
- Number of fireplaces: 1
- Fireplace features: Wood Burning
Interior area
- Total structure area: 1,764
- Total interior livable area: 1,764 sqft
Video & virtual tour
Property
Parking
- Total spaces: 2
- Parking features: Attached, Garage Door Opener
- Garage spaces: 2
Features
- Levels: One
- Stories: 1
- Has view: Yes
- View description: Territorial
Lot
- Size: 9.84 Acres
- Features: Sprinkler - Automatic, Level, Secluded, Open Lot, Horses Allowed
Details
- Additional structures: See Remarks
- Parcel number: 39271.0307
- Horses can be raised: Yes
Construction
Type & style
- Home type: SingleFamily
- Architectural style: Ranch
- Property subtype: Single Family Residence
Materials
- Masonite
- Roof: Composition
Condition
- New construction: No
- Year built: 2005
Community & HOA
Community
- Subdivision: PARADISE PINES
HOA
- Has HOA: No
Location
- Region: Deer Park
Financial & listing details
- Price per square foot: $354/sqft
- Tax assessed value: $604,780
- Annual tax amount: $4,824
- Date on market: 9/9/2026
- Listing terms: FHA,VA Loan,Conventional,Cash
- Road surface type: Paved
Estimated market value
$614,300
$584,000 - $645,000
$2,564/mo
Price history
| Date | Event | Price |
|---|---|---|
| 9/9/2026 | Listed for sale | $625,000$354/sqft |
Source:  SMLS as distributed by MLS GRID #202623982 Report a problem SMLS as distributed by MLS GRID #202623982 Report a problem | ||
| 3/7/2026 | Listing removed | $625,000$354/sqft |
Source: SMLS as distributed by MLS GRID #202611753 Report a problem | ||
| 2/4/2026 | Listed for sale | $625,000+37.4%$354/sqft |
Source: SMLS as distributed by MLS GRID #202611753 Report a problem | ||
| 8/4/2020 | Sold | $455,000-2%$258/sqft |
Source: SMLS as distributed by MLS GRID #202016251 Report a problem | ||
| 5/29/2020 | Listed for sale | $464,500+97.7%$263/sqft |
Source: Professional Realty Services #202016251 Report a problem | ||
| 5/4/2015 | Sold | $235,000+4.5%$133/sqft |
Source: SMLS as distributed by MLS GRID #201513598 Report a problem | ||
| 3/19/2015 | Pending sale | $224,950$128/sqft |
Source: Windermere North Spokane LLC #201513598 Report a problem | ||
| 3/12/2015 | Listed for sale | $224,950-16.4%$128/sqft |
Source: Windermere North Spokane LLC #201513598 Report a problem | ||
| 5/5/2011 | Listing removed | $269,000$152/sqft |
Source: Windermere North Spokane LLC #201028427 Report a problem | ||
| 1/15/2011 | Price change | $269,000-3.6%$152/sqft |
Source: Windermere North Spokane LLC #201028427 Report a problem | ||
| 12/2/2010 | Price change | $279,000-3.8%$158/sqft |
Source: Windermere North Spokane LLC #201028427 Report a problem | ||
| 5/12/2010 | Listed for sale | $290,000+11.5%$164/sqft |
Source: Owner Report a problem | ||
| 8/15/2007 | Sold | $260,000+441.7%$147/sqft |
Source: SMLS as distributed by MLS GRID #27018722 Report a problem | ||
| 11/1/2004 | Sold | $48,000$27/sqft |
Source: Public Record Report a problem | ||
Public tax history
| Year | Property taxes | Tax assessment |
|---|---|---|
| 2025 | $4,794 -0.6% | $604,780 -0.6% |
| 2024 | $4,824 +2.6% | $608,140 -0.6% |
| 2023 | $4,704 +0.8% | $611,700 +2.4% |
| 2022 | $4,668 +65.9% | $597,080 +33.2% |
| 2021 | $2,813 +332% | $448,100 +72.6% |
| 2020 | $651 +0.6% | $259,580 +4.4% |
| 2019 | $647 | $248,580 +8.1% |
| 2018 | $647 -75.1% | $229,980 +8.9% |
| 2017 | $2,603 +11.8% | $211,180 +9% |
| 2016 | $2,327 +4.9% | $193,780 +2.5% |
| 2015 | $2,218 | $188,980 +5.4% |
| 2014 | $2,218 | $179,280 |
| 2013 | $2,218 +6.6% | -- |
| 2011 | $2,080 +9.2% | -- |
| 2010 | $1,904 | -- |
| 2009 | $1,904 -6.6% | -- |
| 2008 | $2,040 | -- |
| 2007 | $2,040 +204.4% | $210,880 |
| 2005 | $670 | -- |
Find assessor info on the county website
Monthly payment
Est. payment
Payment breakdown
Explore the cost of this home by adjusting the details. Changes won't be saved.Climate risks
Neighborhood: 99006
Nearby schools
Schools provided by the listing agent
- Elementary: Riverside
- Middle: Riverside
- High: Riverside
- District: Riverside
Source: SMLS as distributed by MLS GRID. This data may not be complete. We recommend contacting the local school district to confirm school assignments for this home.
Similar homes
- $650,0004 bd3 ba2.4k sqft1612 W Mason Rd, Deer Park, WA 99006For Sale
 MLS ID #202623809, Robert Bond, The Experience Northwest. SMLS as distributed by MLS GRID
 - $636,9004 bd3 ba2.5k sqft30720 N Mill Rd, Deer Park, WA 99006For Sale
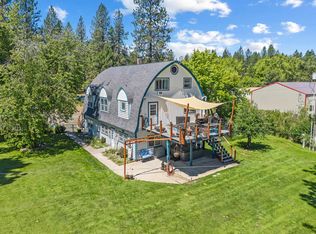 MLS ID #202619644, Kimberly Allen, Keller Williams Spokane - Main. SMLS as distributed by MLS GRID
 - $625,0003 bd2 ba2.1k sqft32326 N Elk Chattaroy Rd, Chattaroy, WA 99003For Sale
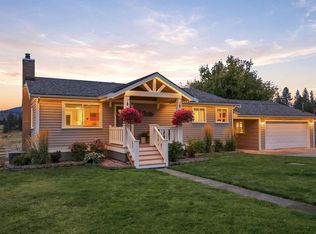 MLS ID #202624087, Bill O'dea, Windermere North/Deer Park. SMLS as distributed by MLS GRID
 - $649,0003 bd3 ba2.1k sqft106 Juanita Ln, Elk, WA 99009For Sale
 MLS ID #202619158, Teresa Van Dyke, Realty One Group Eclipse. SMLS as distributed by MLS GRID
