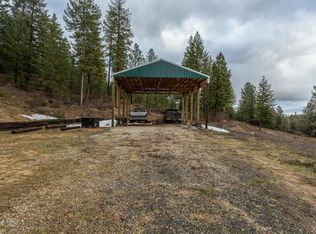
Breathtaking 360-degree views take center stage from this stunning mountaintop retreat. Perched atop a gently rolling 40-acre parcel, you'll enjoy endless vistas of mountains, valleys, forests, and unforgettable sunsets from nearly every room in the home. Walls of windows capture the spectacular scenery and fill the 2,400 sq. ft. no-step rancher with natural light, while the covered back patio provides the perfect place to relax and soak in the panoramic views year-round. The home features 4 bedrooms, 2 bathrooms, an attached 2-car garage, a wood fired sauna, and a functional layout designed for comfortable living. Outside, the possibilities are endless with a detached shop, multiple potential building sites, two wells, and two holding tanks. For those seeking even more space, an additional adjoining 20.75 acres is available for purchase. Rarely does a property offer this combination of usable acreage, privacy, and truly jaw-dropping views in every direction.
Active
Price cut: $54K (9/3)
$695,000
4746 Furze Rd, Clayton, WA 99110
4beds
2baths
2,400sqft
Single Family Residence
Built in 1999
40 Acres Lot
$680,900 Zestimate®
$290/sqft
$-- HOA
What's special
Detached shopStunning mountaintop retreatWood fired sauna
- 85 days
- 390
- 39
Zillow last checked:
Listing updated:
Listed by:
Seth Maefsky 509-922-7355,
Keller Williams Realty Coeur d,
Ashley Meyers 509-342-5995,
Keller Williams Realty Coeur d
Source: SMLS as distributed by MLS GRID,MLS#: 202619844
Facts & features
Interior
Bedrooms & bathrooms
- Bedrooms: 4
- Bathrooms: 2
First floor
- Level: First
- Area: 2400 Square Feet
Heating
- Propane
Appliances
- Included: Free-Standing Range, Dishwasher, Refrigerator, Microwave, Washer, Dryer
Features
- Windows: Vinyl Frames, Multi-Pane Windows
- Basement: Crawl Space,None
- Number of fireplaces: 2
- Fireplace features: Wood Burning
Interior area
- Total structure area: 2,400
- Total interior livable area: 2,400 sqft
Property
Parking
- Total spaces: 2
- Parking features: Attached, Detached, RV Access/Parking, Workshop in Garage, Garage Door Opener, Off Site
- Garage spaces: 2
Features
- Levels: One
- Stories: 1
- Has view: Yes
- View description: Mountain(s), Territorial
Lot
- Size: 40 Acres
- Features: Views, Sprinkler - Automatic, Level, Secluded, Hillside, Rolling Slope, Oversized Lot, Horses Allowed
Details
- Additional structures: Workshop
- Additional parcels included: 5829600
- Parcel number: 5829500
- Horses can be raised: Yes
Construction
Type & style
- Home type: SingleFamily
- Architectural style: Ranch
- Property subtype: Single Family Residence
Materials
- Wood Siding
- Roof: Composition
Condition
- New construction: No
- Year built: 1999
Community & HOA
HOA
- Has HOA: No
Location
- Region: Clayton
Financial & listing details
- Price per square foot: $290/sqft
- Tax assessed value: $604,474
- Annual tax amount: $4,908
- Date on market: 6/25/2026
- Listing terms: FHA,VA Loan,Conventional,Cash
- Road surface type: Gravel
Estimated market value
$680,900
$647,000 - $715,000
$2,242/mo
Price history
| Date | Event | Price |
|---|---|---|
| 9/3/2026 | Price change | $695,000-7.2%$290/sqft |
Source:  SMLS as distributed by MLS GRID #202619844 Report a problem SMLS as distributed by MLS GRID #202619844 Report a problem | ||
| 8/7/2026 | Price change | $749,000-5.8%$312/sqft |
Source: SMLS as distributed by MLS GRID #202619844 Report a problem | ||
| 7/21/2026 | Price change | $795,000-6.5%$331/sqft |
Source: SMLS as distributed by MLS GRID #202619844 Report a problem | ||
| 7/9/2026 | Price change | $850,000-2.9%$354/sqft |
Source: SMLS as distributed by MLS GRID #202619844 Report a problem | ||
| 6/25/2026 | Listed for sale | $875,000-41.5%$365/sqft |
Source: SMLS as distributed by MLS GRID #202619844 Report a problem | ||
| 3/21/2026 | Listing removed | $1,495,000$623/sqft |
Source: SMLS as distributed by MLS GRID #202525460 Report a problem | ||
| 10/13/2025 | Listed for sale | $1,495,000$623/sqft |
Source: SMLS as distributed by MLS GRID #202525460 Report a problem | ||
Public tax history
| Year | Property taxes | Tax assessment |
|---|---|---|
| 2024 | $4,908 +10.4% | $533,152 +9.9% |
| 2023 | $4,446 +62.9% | $485,320 +79.2% |
| 2022 | $2,729 -5.9% | $270,788 +5.4% |
| 2021 | $2,901 | $257,031 +4.5% |
| 2020 | $2,901 -3.1% | $245,989 -1.2% |
| 2019 | $2,994 +9.9% | $249,046 +14.2% |
| 2018 | $2,724 | $218,123 -0.8% |
| 2017 | $2,724 +20.1% | $219,939 +25.3% |
| 2016 | $2,267 | $175,505 +0% |
| 2015 | $2,267 -2.7% | $175,448 +0% |
| 2013 | $2,329 +16.8% | $175,419 +1.3% |
| 2009 | $1,994 | $173,240 |
Find assessor info on the county website
Monthly payment
Est. payment
Payment breakdown
Explore the cost of this home by adjusting the details. Changes won't be saved.Climate risks
Neighborhood: 99110
Nearby schools
Schools provided by the listing agent
- Elementary: Deer Park
- Middle: Deer Park
- High: Deer Park
- District: Deer Park
Source: SMLS as distributed by MLS GRID. This data may not be complete. We recommend contacting the local school district to confirm school assignments for this home.
Similar homes
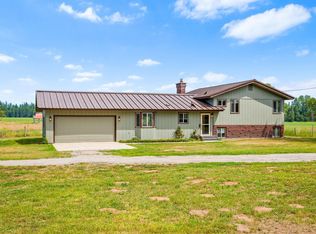
- $685,0004 bd3 ba2.3k sqft4796 Gibson Dahl Rd, Clayton, WA 99110For Sale
 MLS ID #202620551, Jodi Wells, eXp Realty, LLC. SMLS as distributed by MLS GRID
 - $750,0005 bd3 ba3.1k sqft34911 N Arlington Rd, Deer Park, WA 99006For Sale
 MLS ID #202624067, Emiley Rios, eXp Realty, LLC. SMLS as distributed by MLS GRID
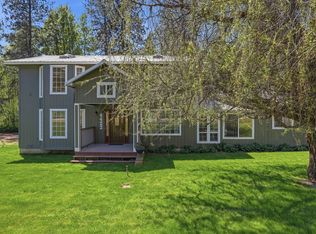
 - $615,0005 bd4 ba2.8k sqft4422 Railroad Ave, Clayton, WA 99110For Sale
 MLS ID #202616998, Gina Mosey, Realty One Group Eclipse. SMLS as distributed by MLS GRID
 - $629,0004 bd3 ba2.9k sqft7824 W Dahl Rd, Deer Park, WA 99006For Sale
 MLS ID #202621422, Jim Palmer Jr., Real Estate Marketplace NW,Inc. SMLS as distributed by MLS GRID
