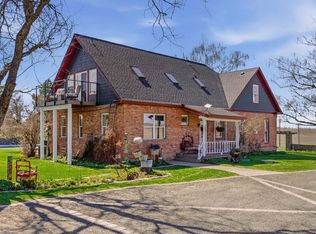
HUGE SHOP, 43-Ac 4 Bed Home+ future potential ADU; Rising gracefully above the meadows and valley below a complete retreat designed for comfort, self-sufficiency, and the enjoyment of the great outdoors. 2,269 sqft. 4 beds, 2 baths, designed for modern living and entertaining. Open-concept plan featuring huge rooms bathed in natural light. Covered deck is an ideal spot for entertaining or simply relaxing, a pond and tranquil waterfall, fenced gardens, fully sprinklered, an elegant pergola for a gathering spot. LP-fired generator for winter storms. Huge 2400 sqft shop, with auto lift, oversized OH doors, integrated air compressor system, and shelving. The carport storage area offers RV, a boat, or machinery stg. ~900 sqft ADU Opportunity: A dry cabin that could be brought back to habitational status. Another structure that could be used for turnout or tack room, making it ideal for livestock. Come Check out your opportunity to own this slice of tranquility and luxurious living.
Active
$799,000
5521C Happy Hill Rd, Tumtum, WA 99034
4beds
2baths
2,269sqft
Single Family Residence
Built in 2016
43 Acres Lot
$-- Zestimate®
$352/sqft
$-- HOA
What's special
Pond and tranquil waterfallFenced gardens fully sprinkleredOpen-concept plan
- 137 days |
- 124 |
- 11 |
Zillow last checked:
Listing updated:
Listed by:
Bill Davis 509-701-1793,
Home Lake and Land Real Estate,
Julie Fender Davis 509-270-4484,
Home Lake and Land Real Estate
Source: SMLS as distributed by MLS GRID,MLS#: 202615294
Facts & features
Interior
Bedrooms & bathrooms
- Bedrooms: 4
- Bathrooms: 2
First floor
- Level: First
- Area: 2269 Square Feet
Heating
- Heat Pump, Propane
Appliances
- Included: Free-Standing Range, Dishwasher, Refrigerator, Washer, Dryer
Features
- Cathedral Ceiling(s)
- Basement: Crawl Space
- Number of fireplaces: 1
- Fireplace features: Propane
Interior area
- Total structure area: 2,269
- Total interior livable area: 2,269 sqft
Video & virtual tour
Property
Parking
- Total spaces: 6
- Parking features: Attached, Detached, Carport, RV Access/Parking, Garage Door Opener, Off Site, Oversized
- Garage spaces: 4
- Carport spaces: 2
- Covered spaces: 6
Features
- Levels: One
- Stories: 1
- Has view: Yes
- View description: Mountain(s)
Lot
- Size: 43 Acres
- Features: Views, Sprinkler - Automatic, Secluded, Hillside, Irregular Lot
Details
- Additional structures: Workshop
- Additional parcels included: 2412137, 2412122, 2412125
- Parcel number: 2412137, 22, 25
Construction
Type & style
- Home type: SingleFamily
- Architectural style: Ranch
- Property subtype: Single Family Residence
Materials
- Vinyl Siding
- Roof: Composition
Condition
- New construction: No
- Year built: 2016
Community & HOA
HOA
- Has HOA: No
Location
- Region: Tumtum
Financial & listing details
- Price per square foot: $352/sqft
- Date on market: 4/11/2026
- Listing terms: FHA,VA Loan,Conventional,Cash
- Road surface type: Gravel
Estimated market value
Not available
Estimated sales range
Not available
Not available
Price history
| Date | Event | Price |
|---|---|---|
| 4/29/2026 | Price change | $799,000-2%$352/sqft |
Source:  SMLS as distributed by MLS GRID #202615294 Report a problem SMLS as distributed by MLS GRID #202615294 Report a problem | ||
| 4/11/2026 | Listed for sale | $815,000$359/sqft |
Source: SMLS as distributed by MLS GRID #202615294 Report a problem | ||
Public tax history
Tax history is unavailable.
Monthly payment
Est. payment
Payment breakdown
Explore the cost of this home by adjusting the details. Changes won't be saved.Climate risks
Neighborhood: 99034
Getting around
0 / 100
Car-DependentNearby schools
GreatSchools rating
- 5/10Springdale Elementary SchoolGrades: PK-5Distance: 13.1 mi
- 4/10Springdale Middle SchoolGrades: 6-8Distance: 13.1 mi
- 1/10Mary Walker High SchoolGrades: 9-12Distance: 13.1 mi
Schools provided by the listing agent
- District: Mary Walker
Source: SMLS as distributed by MLS GRID. This data may not be complete. We recommend contacting the local school district to confirm school assignments for this home.
- $283,800-- bd-- ba9.9k sqft5521 Happy Hill Rd, Tumtum, WA 99034Off Market
- $174,5001 bd1 ba720 sqft5521 Happy Hill Rd, Tumtum, WA 99034Off Market
- $299,700-- bd1 ba678 sqft5521 Happy Hill Rd, Tumtum, WA 99034Off Market
- $345,8002 bd2 ba5.5k sqft5521 Happy Hill Rd, Tumtum, WA 99034Off Market
- $575,0002 bd2 ba2.2k sqft5521 Happy Hill Rd, Tumtum, WA 99034Off Market
- $182,800-- bd-- ba1.3k sqft5521 Happy Hill Rd, Tumtum, WA 99034Off Market
- $--19.57 acresCorkscrew Canyon Rd, Tumtum, WA 99034Off Market
- $200,00020 acresNna Corkscrew Canyon Rd, Tumtum, WA 99034Lot/Land
A local agent can set up tours, give advice and negotiate with sellers.
A local lender can help you make sure your offer is ready when you are.
Similar homes
- $850,0004 bd3 ba2.6k sqft13616 W Pine Bluff Rd, Nine Mile Falls, WA 99026For Sale
 MLS ID #202622330, Lee Ann Simon, R.H. Cooke & Associates. SMLS as distributed by MLS GRID
 - $930,0004 bd3 ba3.1k sqft28752 Tramm Rd N, Reardan, WA 99029For Sale
 MLS ID #202623168, Chase Baxter, eXp Realty 4 Degrees. SMLS as distributed by MLS GRID
 - $849,0004 bd4 ba2.6k sqft21407 N Spotted Rd, Deer Park, WA 99006For Sale
 MLS ID #202618818, Robin Morrow, Windermere Valley. SMLS as distributed by MLS GRID
 - $749,0004 bd2 ba2.4k sqft4746 Furze Rd, Clayton, WA 99110For Sale
 MLS ID #202619844, Seth Maefsky, Keller Williams Realty Coeur d. SMLS as distributed by MLS GRID
 - $799,9505 bd3 ba2.5k sqft34012 N Fawn Ln, Deer Park, WA 99006For SaleMLS ID #202620132, Jared Urbick, Kelly Right Real Estate of Spokane. SMLS as distributed by MLS GRID
- $700,0004 bd3 ba2.3k sqft4796 Gibson Dahl Rd, Clayton, WA 99110For SaleMLS ID #202620551, Jodi Wells, eXp Realty, LLC. SMLS as distributed by MLS GRID
- $875,0004 bd3 ba2.9k sqft5748 Jergens Rd, Nine Mile Falls, WA 99026For SaleMLS ID #202621172, Jonathan Walker, Keller Williams Spokane - Main. SMLS as distributed by MLS GRID
- $799,0005 bd4 ba3.3k sqft40291 Cayuse Cove Rd E, Davenport, WA 99122For SaleMLS ID #202620693, Val Mohney, Windermere Manito, LLC. SMLS as distributed by MLS GRID
- $735,0003 bd3 ba2.8k sqft5205 Allen Rd, Springdale, WA 99173For SaleMLS ID #202614941, Karen O'donnell, Coldwell Banker Tomlinson. SMLS as distributed by MLS GRID
- $774,9004 bd4 ba3k sqft23214 N Perry Rd, Colbert, WA 99005For SaleMLS ID #202616988, Jake Turley, Tamarack Realty. SMLS as distributed by MLS GRID
- $739,0004 bd2 ba2.1k sqft1009 S Bartholomew St, Medical Lake, WA 99022For SaleMLS ID #202621341, Heather Schulz, Kelly Right Real Estate of Spokane. SMLS as distributed by MLS GRID
- $698,0003 bd3 ba2.6k sqft28805 Schumer Rd N, Reardan, WA 99029For SaleMLS ID #202622948, Jodi Wells, eXp Realty, LLC. SMLS as distributed by MLS GRID
- $850,0004 bd3 ba2.5k sqft16220 N Dalton Rd, Spokane, WA 99208For SaleMLS ID #202621083, Adam Salas, REAL Broker LLC. SMLS as distributed by MLS GRID
- $685,0004 bd2 ba2k sqft36314 N Sheldon Rd, Spokane, WA 99006For SaleMLS ID #202622652, Barbara Frye, Amplify Real Estate Services. SMLS as distributed by MLS GRID
- $599,9003 bd2 ba1.3k sqft18511 N Sportsman Paradise Ln, Spokane, WA 99026For SaleMLS ID #202621760, Rozella Ehrler, Redfin. SMLS as distributed by MLS GRID
- $590,0003 bd2 ba1.8k sqft12103 N Ritchey Ln, Spokane, WA 99224For SaleMLS ID #202621902, Tanner Bauman, Keller Williams Spokane - Main. SMLS as distributed by MLS GRID
- $675,0003 bd2 ba1.8k sqft52551 Whispering Pines Loop E, Reardan, WA 99029For SaleMLS ID #202620352, Natalie Rastall, Keller Williams Spokane - Main. SMLS as distributed by MLS GRID
- $799,0005 bd3 ba2.5k sqft513 E Silver Pines Ct, Colbert, WA 99005For SaleMLS ID #202614508, Mike Bass, CENTURY 21 Beutler & Associates. SMLS as distributed by MLS GRID
- $499,0004 bd3 ba2.4k sqft15615 W Euclid Rd, Spokane, WA 99224For SaleMLS ID #202623123, Vicki Powell, Coldwell Banker Tomlinson. SMLS as distributed by MLS GRID
- $600,0004 bd3 ba3k sqft14510 W Pine Bluff Rd, Nine Mile Falls, WA 99026For SaleMLS ID #202621436, Sandy Densmore, First Look Real Estate. SMLS as distributed by MLS GRID
