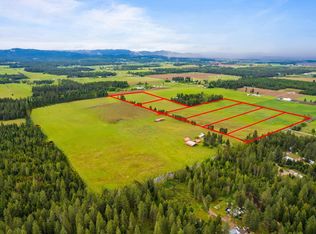
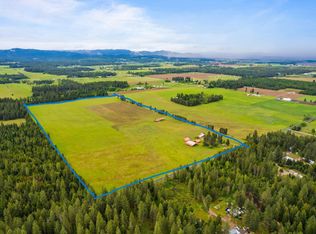
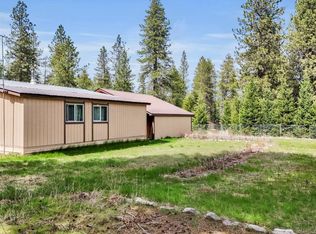
Peaceful country living on 20 level acres just 8 minutes from Deer Park and 12 minutes to Suncrest. This spacious 1980 tri-level home offers privacy, stunning views, multiple outbuildings, and plenty of room for a hobby farm, livestock, or simply enjoying wide-open space. Recent updates include a new furnace & AC, water heater, fresh interior and exterior paint, and a newly painted commercial grade metal roof. Inside, you'll find two large living areas with fireplaces, flexible office or bonus space, a functional kitchen with solid wood cabinetry and informal dining, four bedrooms, three bathrooms, and an attached two-car garage. The property has a private well that serves the home, plus a second high-producing well at approximately 55 GPM. The second well has an associated water right that may be transferable and can be used seasonally for irrigation and livestock, as well as an additional water source for fire protection.
Active
Price cut: $15K (9/15)
$685,000
4796 Gibson Dahl Rd, Clayton, WA 99110
4beds
3baths
2,300sqft
Single Family Residence
Built in 1980
20 Acres Lot
$-- Zestimate®
$298/sqft
$-- HOA
What's special
Multiple outbuildingsStunning viewsAttached two-car garageThree bathroomsFour bedrooms
- 78 days
- 257
- 20
Zillow last checked:
Listing updated:
Listed by:
Jodi Wells 509-994-6716,
eXp Realty, LLC,
Julie Dean 509-879-7080,
eXp Realty, LLC
Source: SMLS as distributed by MLS GRID,MLS#: 202620551
Facts & features
Interior
Bedrooms & bathrooms
- Bedrooms: 4
- Bathrooms: 3
Basement
- Level: Basement
First floor
- Level: First
- Area: 800 Square Feet
Other
- Level: Second
- Area: 750 Square Feet
Heating
- Electric, Forced Air, Heat Pump
Cooling
- Central Air
Appliances
- Included: Range, Refrigerator, Disposal, Trash Compactor, Microwave, Washer, Dryer
- Laundry: In Basement
Features
- Cathedral Ceiling(s), Natural Woodwork
- Windows: Bay Window(s), Aluminum Frames, Vinyl Frames, Multi-Pane Windows
- Basement: Partial,Finished,Daylight,Rec/Family Area
- Number of fireplaces: 2
- Fireplace features: Masonry, Insert, Wood Burning
Interior area
- Total structure area: 2,300
- Total interior livable area: 2,300 sqft
Video & virtual tour
Property
Parking
- Total spaces: 2
- Parking features: Attached, Garage Door Opener
- Garage spaces: 2
Features
- Levels: Three Or More
- Has view: Yes
- View description: Territorial
Lot
- Size: 20 Acres
- Features: Views, Level, Open Lot
Details
- Additional structures: Workshop, Barn(s), Hay
- Parcel number: 5215705
Construction
Type & style
- Home type: SingleFamily
- Architectural style: Contemporary
- Property subtype: Single Family Residence
Materials
- Brick Veneer, Siding, Wood Siding
- Roof: Metal
Condition
- New construction: No
- Year built: 1980
Community & HOA
Location
- Region: Clayton
Financial & listing details
- Price per square foot: $298/sqft
- Tax assessed value: $384,895
- Annual tax amount: $3,499
- Date on market: 7/8/2026
- Listing terms: Conventional,Cash
- Road surface type: Paved
Estimated market value
Not available
Estimated sales range
Not available
Not available
Price history
| Date | Event | Price |
|---|---|---|
| 9/15/2026 | Price change | $685,000-2.1%$298/sqft |
Source:  SMLS as distributed by MLS GRID #202620551 Report a problem SMLS as distributed by MLS GRID #202620551 Report a problem | ||
| 7/8/2026 | Listed for sale | $700,000-61.1%$304/sqft |
Source: SMLS as distributed by MLS GRID #202620551 Report a problem | ||
| 11/27/2025 | Listing removed | $1,800,000$783/sqft |
Source: SMLS as distributed by MLS GRID #202517150 Report a problem | ||
| 8/5/2025 | Price change | $1,800,000-4.8%$783/sqft |
Source: SMLS as distributed by MLS GRID #202517152 Report a problem | ||
| 5/21/2025 | Listed for sale | $1,890,000-5.5%$822/sqft |
Source: SMLS as distributed by MLS GRID #202517150 Report a problem | ||
| 9/27/2024 | Listing removed | $2,000,000$870/sqft |
Source: SMLS as distributed by MLS GRID #202422987 Report a problem | ||
| 8/28/2024 | Listed for sale | $2,000,000+2400%$870/sqft |
Source: SMLS as distributed by MLS GRID #202422027 Report a problem | ||
| 4/29/1994 | Sold | $80,000$35/sqft |
Source: Agent Provided Report a problem | ||
Public tax history
| Year | Property taxes | Tax assessment |
|---|---|---|
| 2024 | $3,499 +0.5% | $381,654 0% |
| 2023 | $3,481 +4.6% | $381,805 +14.6% |
| 2022 | $3,328 -8.1% | $333,070 +5.5% |
| 2021 | $3,620 | $315,682 +2.2% |
| 2020 | $3,620 -1% | $308,797 +0.9% |
| 2019 | $3,657 +1.8% | $305,974 +5.7% |
| 2018 | $3,592 | $289,488 -1.3% |
| 2017 | $3,592 +14.6% | $293,167 +19.9% |
| 2016 | $3,135 | $244,598 -0.2% |
| 2015 | $3,135 -2.9% | $245,031 +1.6% |
| 2013 | $3,228 | $241,262 |
Find assessor info on the county website
Monthly payment
Est. payment
Payment breakdown
Explore the cost of this home by adjusting the details. Changes won't be saved.Climate risks
Neighborhood: 99110
Nearby schools
Schools provided by the listing agent
- Elementary: Deer Park
- Middle: Deer Park
- High: Deer Park
- District: Deer Park
Source: SMLS as distributed by MLS GRID. This data may not be complete. We recommend contacting the local school district to confirm school assignments for this home.
Similar homes
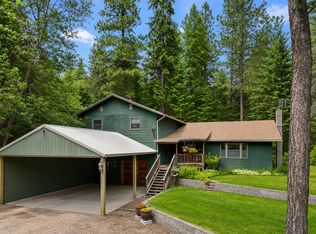
- $545,0003 bd3 ba2k sqft4262 Aspen Hill Way, Clayton, WA 99110For Sale
 MLS ID #46040, JIM PALMER JR, Real Estate Marketplace NW, Inc.. Northeast Washington AOR
 - $636,9004 bd3 ba2.5k sqft30720 N Mill Rd, Deer Park, WA 99006For Sale
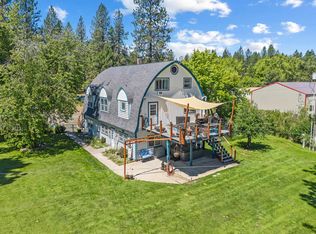 MLS ID #202619644, Kimberly Allen, Keller Williams Spokane - Main. SMLS as distributed by MLS GRID
 - $615,0005 bd4 ba2.8k sqft4422 Railroad Ave, Clayton, WA 99110For Sale
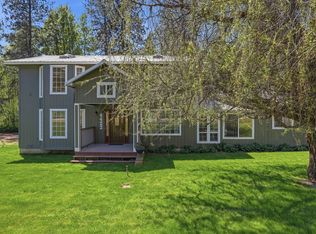 MLS ID #202616998, Gina Mosey, Realty One Group Eclipse. SMLS as distributed by MLS GRID
 - $529,9004 bd3 ba2.7k sqft5203 W Prufer Crosscut Rd, Deer Park, WA 99006For Sale
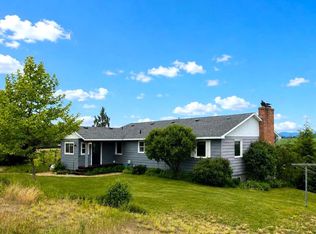 MLS ID #45979, Patty M. Hunt, WINDERMERE KETTLE FALLS. Northeast Washington AOR
