Rare opportunity to own 37+ beautiful, park-like acres on 2 parcels in Nine Mile Falls! The 5.78-acre homesite features a well-maintained split-level home with 4 bedrooms, 2 baths and two spacious family rooms. Outside you'll find a detached 4-car garage with workshop area, barn with loft, woodshed, chicken coop, root cellar and additional storage buildings. The adjoining 32.03-acre parcel includes an impressive 1,700 sq ft barn and machine shed. Level, treed and fenced acreage offers privacy, abundant wildlife and plenty of room to roam by foot, ATV or side-by-side. Remote-controlled gated access and Four Mound Rd frontage. Private well with 1,000-gal cistern. 5-year-old roof, pellet stove and wood fireplace with insert. Owned by the same family for generations. Two separate parcels offer flexibility and possible future development potential—buyer to verify.
Active
Price cut: $50K (11/3)
$799,900
16413 W Four Mound Rd, Nine Mile Falls, WA 99026
4beds
2baths
2,544sqft
Single Family Residence
Built in 1978
37.81 Acres Lot
$-- Zestimate®
$314/sqft
$-- HOA
What's special
Chicken coopAdditional storage buildingsRoot cellarPellet stoveWood fireplace with insertRemote-controlled gated accessTwo spacious family rooms
- 43 days
- 661
- 56
Zillow last checked:
Listing updated:
Listed by:
Annette Mcalistermundell 509-991-5207,
Realty One Group Eclipse
Source: SMLS as distributed by MLS GRID,MLS#: 202625393
Facts & features
Interior
Bedrooms & bathrooms
- Bedrooms: 4
- Bathrooms: 2
Basement
- Level: Basement
First floor
- Level: First
- Area: 1572 Square Feet
Heating
- Electric, Baseboard
Cooling
- Wall Unit(s)
Appliances
- Included: Free-Standing Range, Dishwasher, Refrigerator
- Laundry: In Basement
Features
- Basement: Partial,Finished,Rec/Family Area
- Number of fireplaces: 2
- Fireplace features: Masonry, Insert, Wood Burning, Pellet Stove
Interior area
- Total structure area: 2,544
- Total interior livable area: 2,544 sqft
Video & virtual tour
Property
Parking
- Total spaces: 4
- Parking features: Detached, Garage Door Opener, Off Site, Oversized
- Garage spaces: 4
Features
- Stories: 1
- Fencing: Fenced
- Has view: Yes
- View description: Territorial
Lot
- Size: 37.81 Acres
- Features: Sprinkler - Automatic, Level, Horses Allowed
Details
- Additional structures: Workshop, Barn(s), Hay
- Additional parcels included: 16092.9011
- Parcel number: 16092.9008
- Horses can be raised: Yes
Construction
Type & style
- Home type: SingleFamily
- Architectural style: Other
- Property subtype: Single Family Residence
Materials
- Brick Veneer
- Roof: Composition
Condition
- New construction: No
- Year built: 1978
Community & HOA
HOA
- Has HOA: No
Location
- Region: Nine Mile Falls
Financial & listing details
- Price per square foot: $314/sqft
- Tax assessed value: $472,300
- Annual tax amount: $5,160
- Date on market: 10/6/2026
- Listing terms: FHA,VA Loan,Conventional,Cash
- Road surface type: Paved
Estimated market value
Not available
Estimated sales range
Not available
Not available
Price history
| Date | Event | Price |
|---|---|---|
| 11/3/2026 | Price change | $799,900-5.9%$314/sqft |
Source:  SMLS as distributed by MLS GRID #202625393 Report a problem | ||
| 10/6/2026 | Listed for sale | $849,900$334/sqft |
Source: SMLS as distributed by MLS GRID #202625393 Report a problem | ||
Public tax history
| Year | Property taxes | Tax assessment |
|---|---|---|
| 2025 | $3,594 +0.8% | $472,300 -0.4% |
| 2024 | $3,567 +14.2% | $474,000 +5.9% |
| 2023 | $3,124 -0.8% | $447,500 +1.1% |
| 2022 | $3,149 +18.1% | $442,600 +32.5% |
| 2021 | $2,667 +6.6% | $334,030 +31.1% |
| 2020 | $2,502 +15.6% | $254,860 +9% |
| 2019 | $2,163 | $233,760 +5.5% |
| 2018 | $2,163 -11.7% | $221,560 +8.2% |
| 2017 | $2,450 +12.5% | $204,860 +4.2% |
| 2016 | $2,178 +14.7% | $196,660 +3.9% |
| 2015 | $1,899 | $189,360 +3.3% |
| 2014 | $1,899 | $183,360 |
| 2013 | $1,899 -6.6% | -- |
| 2011 | $2,033 +4.5% | -- |
| 2010 | $1,946 | -- |
| 2009 | $1,946 +28.5% | -- |
| 2008 | $1,515 | -- |
| 2007 | $1,515 -77.6% | $175,770 |
| 2005 | $6,765 | -- |
Find assessor info on the county website
Monthly payment
Est. payment
Payment breakdown
Explore the cost of this home by adjusting the details. Changes won't be saved.Climate risks
Neighborhood: 99026
Nearby schools
Schools provided by the listing agent
- Elementary: REARDAN
- Middle: REARDAN/EDWALL
- High: Reardan
- District: Reardan/Edwall
Source: SMLS as distributed by MLS GRID. This data may not be complete. We recommend contacting the local school district to confirm school assignments for this home.
- $198,690-- bd-- ba-- sqft16711 W Four Mound Rd, Nine Mile Falls, WA 99026Off Market
- $655,2003 bd2 ba1.9k sqft12526 N Landt Farms Ln, Nine Mile Falls, WA 99026Off Market
- $663,9004 bd2 ba1.9k sqft16310 W Four Mound Rd, Nine Mile Falls, WA 99026Off Market
- $400,0003 bd-- ba2k sqft16810 W Four Mound Rd, Nine Mile Falls, WA 99026Sold

Similar homes
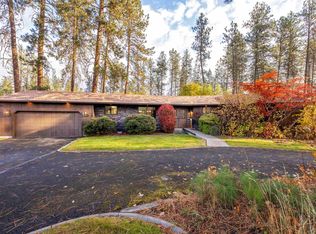
- $825,5006 bd3 ba3.5k sqft9220 W Ownby Dr, Nine Mile Falls, WA 99026For Sale
 MLS ID #202626451, Kelly Stewart, Plese Realty LLC. SMLS as distributed by MLS GRID
- $545,0004 bd3 ba2.1k sqft13378 W Greenfield Rd, Nine Mile Falls, WA 99026For Sale
 MLS ID #202626031, Lenae Thornton, Keller Williams Spokane - Main. SMLS as distributed by MLS GRID
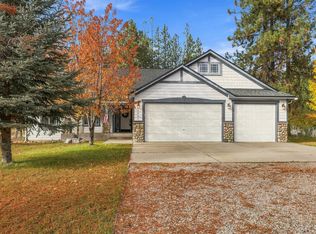
- $580,0003 bd2 ba3.4k sqft6261 Jenna Dr, Nine Mile Falls, WA 99026For Sale
 MLS ID #202626454, Alex Ganea, Engel & Volkers Western Frontier. SMLS as distributed by MLS GRID
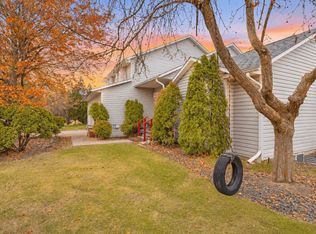
- $639,0004 bd3 ba3.1k sqft15 S Wheatland St, Medical Lake, WA 99022For Sale
 MLS ID #202626812, Marcy Martin, M. Martin & CO, LLC. SMLS as distributed by MLS GRID
