Welcome to your elevated oasis. Built in 2006 to maximize sweeping treetop views, this unique home blends rustic charm with modern comfort. The open-concept main floor features a massive living room with soaring vaulted ceilings, stunning cedar tongue-and-groove craftsmanship, and a dramatic double gas fireplace. A large slider door opens to a brand-new upper deck overlooking the gardens. The freshly painted primary bedroom offers breathtaking sunset views. A second bedroom, full bathroom, and laundry complete the upper level. The private ensuite bedroom and bath, perfect for guests. For vehicles and gear, the property boasts an attached 2-car garage with a built-in sauna hookup, plus a detached 2-car garage, ideal for boats or ATVs. Outdoor amenities include an established chicken coop, ready-to-plant garden beds, and mature trees showcasing vibrant seasonal colors. Enjoy frequent visits from local deer, turkey, and moose drawn to nearby lakes.
Active
$615,000
36613 N Findley Rd, Deer Park, WA 99006
3beds
2baths
2,192sqft
Single Family Residence
Built in 2006
3.32 Acres Lot
$-- Zestimate®
$281/sqft
$-- HOA
What's special
Dramatic double gas fireplaceStunning cedar tongue-and-groove craftsmanshipEstablished chicken coopBreathtaking sunset viewsBuilt-in sauna hookupFreshly painted primary bedroomReady-to-plant garden beds
- 5 days
- 210
- 23
Likely to sell faster than
Zillow last checked:
Listing updated:
Listed by:
David Reynolds 509-981-7853,
Source Real Estate
Source: SMLS as distributed by MLS GRID,MLS#: 202626646
Facts & features
Interior
Bedrooms & bathrooms
- Bedrooms: 3
- Bathrooms: 2
First floor
- Level: First
- Area: 504 Square Feet
Other
- Level: Second
- Area: 1688 Square Feet
Heating
- Electric, Baseboard, Ductless
Cooling
- Wall Unit(s)
Appliances
- Included: Free-Standing Range, Dishwasher, Refrigerator
Features
- Natural Woodwork
- Windows: Vinyl Frames
- Basement: Slab
- Number of fireplaces: 1
Interior area
- Total structure area: 2,192
- Total interior livable area: 2,192 sqft
Property
Parking
- Total spaces: 4
- Parking features: Attached, Underground, Carport, Open, RV Access/Parking, Workshop in Garage, Garage Door Opener, Off Site, Oversized, Paver Block
- Garage spaces: 4
- Has carport: Yes
Features
- Levels: Two
- Stories: 2
- Has view: Yes
- View description: Territorial
Lot
- Size: 3.32 Acres
- Features: Open Lot, Hillside, Rolling Slope, Corner Lot, Oversized Lot, Irregular Lot, Horses Allowed
Details
- Parcel number: 39281.9027
- Horses can be raised: Yes
Construction
Type & style
- Home type: SingleFamily
- Architectural style: Contemporary
- Property subtype: Single Family Residence
Materials
- Masonite
- Roof: Composition
Condition
- New construction: No
- Year built: 2006
Community & HOA
HOA
- Has HOA: No
Location
- Region: Deer Park
Financial & listing details
- Price per square foot: $281/sqft
- Tax assessed value: $532,030
- Annual tax amount: $4,227
- Date on market: 11/4/2026
- Listing terms: FHA,VA Loan,Conventional,Cash
Estimated market value
Not available
Estimated sales range
Not available
Not available
Price history
| Date | Event | Price |
|---|---|---|
| 11/4/2026 | Listed for sale | $615,000+19.9%$281/sqft |
Source:  SMLS as distributed by MLS GRID #202626646 Report a problem | ||
| 5/6/2021 | Sold | $513,000+7.3%$234/sqft |
Source: SMLS as distributed by MLS GRID #202113002 Report a problem | ||
| 3/29/2021 | Pending sale | $478,000$218/sqft |
Source: Professional Realty Services #202113002 Report a problem | ||
| 3/24/2021 | Listed for sale | $478,000+90.4%$218/sqft |
Source: Professional Realty Services #202113002 Report a problem | ||
| 10/26/2015 | Sold | $251,000-3.4%$115/sqft |
Source: SMLS as distributed by MLS GRID #201523876 Report a problem | ||
| 9/18/2015 | Pending sale | $259,900$119/sqft |
Source: Windermere North Spokane LLC #201523876 Report a problem | ||
| 8/28/2015 | Listed for sale | $259,900+621.9%$119/sqft |
Source: Windermere North #201523876 Report a problem | ||
| 12/7/2005 | Sold | $36,000$16/sqft |
Source: Public Record Report a problem | ||
Public tax history
| Year | Property taxes | Tax assessment |
|---|---|---|
| 2025 | $4,227 -10.6% | $532,030 -10.8% |
| 2024 | $4,730 +5.9% | $596,210 +2.7% |
| 2023 | $4,468 +5.4% | $580,800 +7.2% |
| 2022 | $4,240 +36.5% | $541,960 +53.7% |
| 2021 | $3,107 +7.7% | $352,710 +24% |
| 2020 | $2,884 +4.9% | $284,540 +2.8% |
| 2019 | $2,750 | $276,860 +8.8% |
| 2018 | $2,750 -4.4% | $254,360 +7.1% |
| 2017 | $2,876 +10% | $237,460 +35.9% |
| 2016 | $2,613 +30.4% | $174,760 +2.5% |
| 2015 | $2,003 | $170,560 +6.9% |
| 2014 | $2,003 | $159,510 |
| 2013 | $2,003 +3.7% | -- |
| 2011 | $1,932 +9.5% | -- |
| 2010 | $1,764 | -- |
| 2009 | $1,764 -1.4% | -- |
| 2008 | $1,789 | -- |
| 2007 | $1,789 | $173,710 |
Find assessor info on the county website
Monthly payment
Est. payment
Payment breakdown
Explore the cost of this home by adjusting the details. Changes won't be saved.Climate risks
Neighborhood: 99006
Nearby schools
Schools provided by the listing agent
- Elementary: Riverside
- Middle: Riverside
- High: Riverside
- District: Riverside
Source: SMLS as distributed by MLS GRID. This data may not be complete. We recommend contacting the local school district to confirm school assignments for this home.


Similar homes
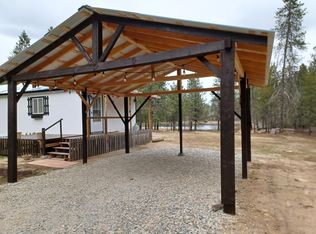
- $615,0003 bd2 ba1.7k sqft36112 N Pike Rd, Deer Park, WA 99006For Sale
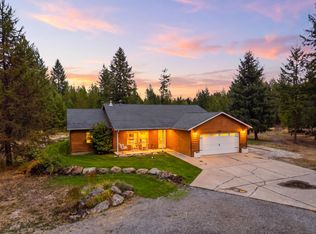 MLS ID #202623982, Jessica Smith, Amplify Real Estate Services. SMLS as distributed by MLS GRID
- $625,0004 bd3 ba2.4k sqft1612 W Mason Rd, Deer Park, WA 99006For Sale
 MLS ID #202623809, Robert Bond, The Experience Northwest. SMLS as distributed by MLS GRID
- $549,9995 bd3 ba2.4k sqft107 S Park Ave, Deer Park, WA 99006For Sale
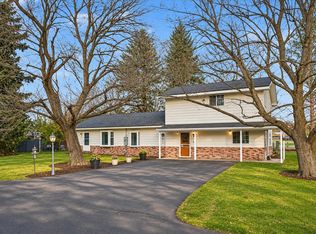 MLS ID #202626645, Lisa Tawney, Amplify Real Estate Services. SMLS as distributed by MLS GRID
- $450,0003 bd2 ba1.6k sqft1031 N High Desert Dr, Deer Park, WA 99006For Sale
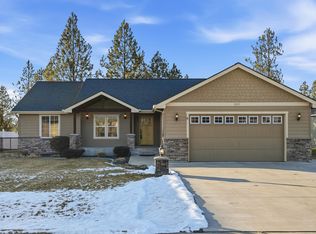 MLS ID #202611273, Stacy Gregory, John L Scott, Spokane Valley. SMLS as distributed by MLS GRID
- $669,1763 bd3 ba1.8k sqft68 Adventure Way, Blanchard, ID 83804For Sale
 MLS ID #20262346, Paula Kamp, EPIQUE REALTY. SELMLS
