2026 Update top-to-bottom in the highly desirable Ponderosa neighborhood, this home has been renovated into a high quality show piece! Open floorplan on the main extended by a brand new wooden deck overlooking a private backyard. Turnkey home features include the new rooftop, HVAC system (new furnace AND A/C), kitchen appliances, flooring, paint, bathroom fixtures, exterior paint and more. Three main floor beds include the primary bedroom with new 3/4 bathroom. The walkout basement has two egress bedrooms, another new 3/4 bath, spacious laundry room/storage area and a family room complete with fireplace. Located on the east end of Ponderosa, this home is near Chester Store and just down the block from almost 18 acres of city-owned land designated to become a park in the near future. Get in here and check it out, you will not be disappointed!
Active
Price cut: $20.1K (9/10)
$599,900
4725 S Bates Rd, Spokane Valley, WA 99206
5beds
3baths
2,818sqft
Single Family Residence
Built in 1977
10,400 Square Feet Lot
$595,600 Zestimate®
$213/sqft
$-- HOA
What's special
Walkout basementHigh quality show pieceTwo egress bedroomsNew rooftop
- 75 days
- 379
- 14
Zillow last checked:
Listing updated:
Listed by:
Tyler Zyph 509-710-9296,
Avalon 24 Real Estate,
Nichole Decker 509-998-3947,
Avalon 24 Real Estate
Source: SMLS as distributed by MLS GRID,MLS#: 202620590
Facts & features
Interior
Bedrooms & bathrooms
- Bedrooms: 5
- Bathrooms: 3
Basement
- Level: Basement
First floor
- Level: First
- Area: 1586 Square Feet
Heating
- Electric, Forced Air
Cooling
- Central Air
Appliances
- Included: Free-Standing Range, Dishwasher, Refrigerator, Disposal, Microwave
- Laundry: In Basement
Features
- Hard Surface Counters
- Windows: Vinyl Frames, Multi-Pane Windows, LVP/LVT Flr
- Basement: Full,Finished,Daylight,Rec/Family Area,Walk-Out Access
- Number of fireplaces: 2
- Fireplace features: Wood Burning
Interior area
- Total structure area: 2,818
- Total interior livable area: 2,818 sqft
Video & virtual tour
Property
Parking
- Total spaces: 2
- Parking features: Attached, Open, Garage Door Opener, Off Site
- Garage spaces: 2
Features
- Levels: One
- Fencing: Fenced Yard,Fenced
- Has view: Yes
- View description: Territorial
Lot
- Size: 10,400 Square Feet
- Features: Views, Rolling Slope
Details
- Parcel number: 44041.0604
Construction
Type & style
- Home type: SingleFamily
- Architectural style: Ranch
- Property subtype: Single Family Residence
Materials
- Brick Veneer, Masonite, Siding
- Roof: Composition
Condition
- New construction: No
- Year built: 1977
Community & HOA
Community
- Subdivision: Ponderosa - Myron Estates
HOA
- Has HOA: No
Location
- Region: Spokane Valley
Financial & listing details
- Price per square foot: $213/sqft
- Tax assessed value: $473,100
- Annual tax amount: $4,969
- Date on market: 7/9/2026
- Listing terms: VA Loan,Conventional,Cash
- Road surface type: Paved
Estimated market value
$595,600
$566,000 - $625,000
$2,994/mo
Price history
| Date | Event | Price |
|---|---|---|
| 9/10/2026 | Price change | $599,900-3.2%$213/sqft |
Source:  SMLS as distributed by MLS GRID #202620590 Report a problem SMLS as distributed by MLS GRID #202620590 Report a problem | ||
| 8/19/2026 | Price change | $619,950-1.2%$220/sqft |
Source: SMLS as distributed by MLS GRID #202620590 Report a problem | ||
| 7/30/2026 | Price change | $627,500-0.4%$223/sqft |
Source: SMLS as distributed by MLS GRID #202620590 Report a problem | ||
| 7/9/2026 | Listed for sale | $630,000+46.2%$224/sqft |
Source: SMLS as distributed by MLS GRID #202620590 Report a problem | ||
| 4/30/2026 | Sold | $431,000-4%$153/sqft |
Source: SMLS as distributed by MLS GRID #202615069 Report a problem | ||
| 4/11/2026 | Pending sale | $449,000$159/sqft |
Source: SMLS as distributed by MLS GRID #202615069 Report a problem | ||
| 4/9/2026 | Listed for sale | $449,000-14.5%$159/sqft |
Source: SMLS as distributed by MLS GRID #202615069 Report a problem | ||
| 12/30/2023 | Listing removed | -- |
Source: SMLS as distributed by MLS GRID #202320451 Report a problem | ||
| 10/19/2023 | Price change | $524,900-9.5%$186/sqft |
Source: SMLS as distributed by MLS GRID #202320451 Report a problem | ||
| 9/25/2023 | Price change | $579,900-3.2%$206/sqft |
Source: SMLS as distributed by MLS GRID #202320451 Report a problem | ||
| 8/16/2023 | Listed for sale | $598,900+207.1%$213/sqft |
Source: SMLS as distributed by MLS GRID #202320451 Report a problem | ||
| 8/10/2015 | Sold | $195,000-8.7%$69/sqft |
Source: SMLS as distributed by MLS GRID #201518308 Report a problem | ||
| 3/20/2015 | Price change | $213,500-2.7%$76/sqft |
Source: Gladhart Realty Inc #201512647 Report a problem | ||
| 3/4/2015 | Price change | $219,500-0.7%$78/sqft |
Source: Gladhart Realty Inc #201512647 Report a problem | ||
| 1/22/2015 | Price change | $221,000+2.8%$78/sqft |
Source: Gladhart Realty Inc #201423492 Report a problem | ||
| 12/3/2014 | Price change | $214,900-1.9%$76/sqft |
Source: Gladhart Realty Inc #201423492 Report a problem | ||
| 8/27/2014 | Listed for sale | $219,000+82.2%$78/sqft |
Source: Gladhart Realty Inc #201423492 Report a problem | ||
| 2/28/2001 | Sold | $120,224$43/sqft |
Source: Public Record Report a problem | ||
Public tax history
| Year | Property taxes | Tax assessment |
|---|---|---|
| 2025 | $4,970 +5.6% | $473,100 +3% |
| 2024 | $4,706 -1.6% | $459,500 -12.5% |
| 2023 | $4,782 +6% | $525,400 +7.6% |
| 2022 | $4,513 +19% | $488,500 +31.6% |
| 2021 | $3,792 +13.2% | $371,200 +26.5% |
| 2020 | $3,349 +16.1% | $293,400 +14% |
| 2019 | $2,886 | $257,400 +6.3% |
| 2018 | $2,886 -12.2% | $242,200 +1.7% |
| 2017 | $3,286 +3.3% | $238,100 +6.7% |
| 2016 | $3,181 +10.5% | $223,200 +5.8% |
| 2015 | $2,879 | $211,000 +1.9% |
| 2014 | $2,879 | $207,000 |
| 2013 | $2,879 +0.2% | -- |
| 2011 | $2,875 +6.9% | -- |
| 2010 | $2,689 | -- |
Find assessor info on the county website
Monthly payment
Est. payment
Payment breakdown
Explore the cost of this home by adjusting the details. Changes won't be saved.Climate risks
Neighborhood: 99206
Nearby schools
Schools provided by the listing agent
- Elementary: Ponderosa
- Middle: Horizon
- High: University
- District: Central Valley
Source: SMLS as distributed by MLS GRID. This data may not be complete. We recommend contacting the local school district to confirm school assignments for this home.
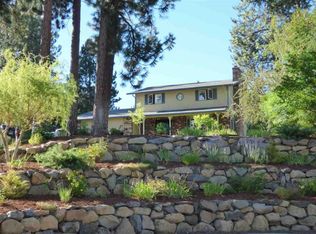
Similar homes
- $495,0004 bd3 ba2.8k sqft11325 E 45th Ave, Spokane, WA 99206For Sale
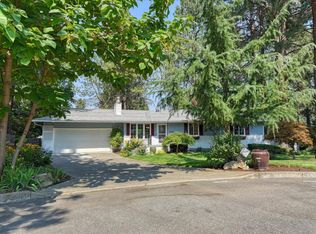 MLS ID #202623165, Sean Ryan, Keller Williams Spokane - Main. SMLS as distributed by MLS GRID
 - $529,0005 bd3 ba2.8k sqft3901 S Sunderland Dr, Spokane, WA 99206For Sale
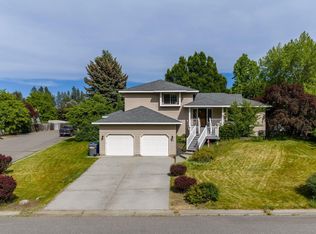 MLS ID #202622669, Mark Griswold, Keller Williams Realty Coeur d. SMLS as distributed by MLS GRID
 - $499,0004 bd3 ba2.2k sqft1706 S Pines Rd, Spokane, WA 99206For Sale
 MLS ID #202623120, Molly Bono, EXIT Real Estate Professionals. SMLS as distributed by MLS GRID
 - $469,0004 bd3 ba2.1k sqft12118 E 22nd Ave, Spokane, WA 99206For Sale
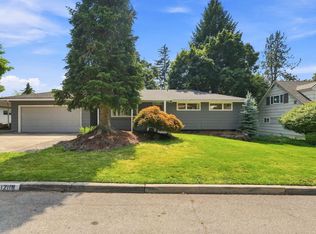 MLS ID #202622685, Amanda Johnson, REAL Broker LLC. SMLS as distributed by MLS GRID
