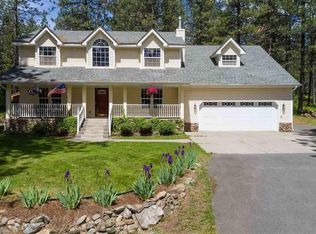
Location is everything! Enjoy incredible views & easy access to Spokane Valley, Downtown, North Spokane, Mt. Spokane, Coeur d'Alene Lakes & endless recreation from this exceptional 10-acre hilltop estate w/panoramic views. This meticulously maintained 5,130 sq ft home features 5 bedrooms, 6 bathrooms & an incredible kitchen w/a large island, dining area, sitting room & sun room designed to capture the views. Formal living & dining rooms offer elegant entertaining, while two spacious decks extend the living space outdoors. The finished daylight basement includes a game room, wet bar, family room, sauna, workout room, office, patio & abundant storage. Energy-efficient solar panels add value & savings. The impressive 39x56 shop features four garage doors, 10-foot ceilings, water, power, wood stove heat w/ample space for RVs, vehicles, hobbies or equipment. The perfect combination of privacy, views & convenience!
Active
Price cut: $24.1K (9/9)
$774,900
15927 E Macmahan Rd, Spokane, WA 99217
5beds
6baths
5,130sqft
Single Family Residence
Built in 1981
10 Acres Lot
$745,200 Zestimate®
$151/sqft
$-- HOA
What's special
- 81 days
- 1,050
- 96
Zillow last checked:
Listing updated:
Listed by:
Gregg Patterson Phone:509-468-2622,
Amplify Real Estate Services
Source: SMLS as distributed by MLS GRID,MLS#: 202620298
Facts & features
Interior
Bedrooms & bathrooms
- Bedrooms: 5
- Bathrooms: 6
Basement
- Level: Basement
First floor
- Level: First
- Area: 2119 Square Feet
Other
- Level: Second
- Area: 916 Square Feet
Heating
- Electric, Forced Air, Heat Pump, Solar
Cooling
- Central Air
Appliances
- Included: Range, Dishwasher, Microwave
Features
- Cathedral Ceiling(s), Natural Woodwork, Hard Surface Counters
- Windows: Bay Window(s), Skylight(s)
- Basement: Full,Finished,Daylight,Rec/Family Area,Walk-Out Access
- Number of fireplaces: 2
- Fireplace features: Wood Burning
Interior area
- Total structure area: 5,130
- Total interior livable area: 5,130 sqft
Property
Parking
- Total spaces: 4
- Parking features: Attached, Detached, RV Access/Parking, Garage Door Opener
- Garage spaces: 4
Features
- Levels: One and One Half
- Stories: 2
- Fencing: Fenced
- Has view: Yes
- View description: City, Mountain(s), Territorial
Lot
- Size: 10 Acres
- Features: Views, Sprinkler - Automatic, Secluded, Rolling Slope, Oversized Lot, Horses Allowed
Details
- Additional structures: Workshop
- Parcel number: 46132.9051
- Horses can be raised: Yes
Construction
Type & style
- Home type: SingleFamily
- Property subtype: Single Family Residence
Materials
- Wood Siding
- Roof: Composition
Condition
- New construction: No
- Year built: 1981
Community & HOA
HOA
- Has HOA: No
Location
- Region: Spokane
Financial & listing details
- Price per square foot: $151/sqft
- Tax assessed value: $818,000
- Annual tax amount: $7,499
- Date on market: 7/2/2026
- Listing terms: VA Loan,Conventional,Cash
- Road surface type: Paved, Gravel
Estimated market value
$745,200
$708,000 - $782,000
$4,861/mo
Price history
| Date | Event | Price |
|---|---|---|
| 9/9/2026 | Price change | $774,900-3%$151/sqft |
Source:  SMLS as distributed by MLS GRID #202620298 Report a problem SMLS as distributed by MLS GRID #202620298 Report a problem | ||
| 7/29/2026 | Price change | $799,000-8.2%$156/sqft |
Source: SMLS as distributed by MLS GRID #202620298 Report a problem | ||
| 7/2/2026 | Listed for sale | $869,900$170/sqft |
Source: SMLS as distributed by MLS GRID #202620298 Report a problem | ||
Public tax history
| Year | Property taxes | Tax assessment |
|---|---|---|
| 2025 | $7,498 -1.5% | $818,000 -3.9% |
| 2024 | $7,614 +4.1% | $851,600 |
| 2023 | $7,314 -2.8% | $851,600 +1.3% |
| 2022 | $7,527 +11% | $840,400 +26% |
| 2021 | $6,784 +9.2% | $666,800 +29.7% |
| 2020 | $6,213 +9.9% | $514,260 +9.8% |
| 2019 | $5,653 | $468,460 +3.4% |
| 2018 | $5,653 -3.5% | $453,060 +3.7% |
| 2017 | $5,861 +4.5% | $436,960 +8.8% |
| 2016 | $5,607 +10.1% | $401,460 +3.5% |
| 2015 | $5,094 | $387,860 +1.9% |
| 2014 | $5,094 | $380,660 |
| 2013 | $5,094 -0.5% | -- |
| 2011 | $5,122 +3.8% | -- |
| 2010 | $4,935 | -- |
| 2009 | $4,935 -8.1% | -- |
| 2008 | $5,369 | -- |
| 2007 | $5,369 | $472,120 |
Find assessor info on the county website
Monthly payment
Est. payment
Payment breakdown
Explore the cost of this home by adjusting the details. Changes won't be saved.Climate risks
Neighborhood: Foothills
Nearby schools
Schools provided by the listing agent
- District: East Valley
Source: SMLS as distributed by MLS GRID. This data may not be complete. We recommend contacting the local school district to confirm school assignments for this home.
Similar homes
- $795,0005 bd3 ba6.1k sqft5914 N Gates Ln, Spokane, WA 99217For Sale
 MLS ID #202622575, Deanna Martin, Best Choice Realty. SMLS as distributed by MLS GRID
 - $899,0007 bd4 ba6.4k sqft15412 E Lincoln Rd, Spokane, WA 99217For Sale
 MLS ID #202623405, Stacy Montoya, Heartwarming Homes Realty. SMLS as distributed by MLS GRID
 - $899,0004 bd4 ba4.1k sqft6210 E Lincoln Ln, Spokane, WA 99217For Sale
 MLS ID #202622856, Taci VanLeuven Riddle, eXp Realty, LLC. SMLS as distributed by MLS GRID
 - $799,0005 bd4 ba3.5k sqft22817 E Morris Rd, Newman Lake, WA 99025For Sale
 MLS ID #202622881, Elizabeth Daugherty, Realty One Group Eclipse. SMLS as distributed by MLS GRID
 - $825,0005 bd4 ba4.2k sqft23216 E Morris Rd, Newman Lake, WA 99025For Sale
 MLS ID #20260605, Tracey Tindall, THE EXPERIENCE NORTHWEST. SELMLS
