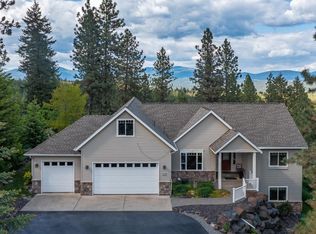
Two huge family roomsMature treesIsland and breakfast barCentral airVaulted and coffered ceilings
Sellers are motivated to get this home sold! Newman Lake Community. Estate like setting hidden among the trees in a Gated Community. This beautifully landscaped setting with open areas, parked out trees and privacy on 5.72 acres. Mature trees, garden spot and fruit trees. Very well loved home with over 4200 Sqft offering 5 Bedrooms, 3.5 Baths, Two Huge Family Rooms! Main Floor Family Room with Gas Fireplace, Downstairs Family Room is huge with Theatre Room, Wired, Scree are and ready to go! Open Concept Kitchen updated with Granite and all appliances included, Pantry, Island & Breakfast Bar. Formal Dining, Living and Office!Vaulted and Coffered Ceilings. Spacious Master En-suite with Jetted Garden Tub, Walk In Closet. 30x24 SHOP, insulated, storage and power! Plus a 3 Car Garage.Big covered front porch with custom Walkways, Open Deck out back with Fenced Yard. Central Air, Mud & Laundry Room with Storage. This home really does check all the boxes and is Pre-Inspected, Easy to show
146 days
|
689
|
36
|
Zillow last checked:
Listing updated:
Listed by:
Tracey Tindall208-818-2365,
THE EXPERIENCE NORTHWEST
Source: SELMLS,MLS#: 20260605
Facts & features
Interior
Bedrooms & bathrooms
Bedrooms: 5
Bathrooms: 4
Main level bathrooms: 1
Rooms
Room types: Family Room, Bedroom, Office, Den, Formal Dining, Formal Living Rm, Great Room, Master Bedroom, Mud Room, Utility Room
Primary bedroom
Description: Double Ceiling Fans, Carpeted, Big Window
Level: Second
Bedroom 2
Description: Carpeted, Ceiling Fan, Vaulted Ceiling, Big Closet
Level: Second
Bedroom 3
Description: Carpeted, Big Window, Large Closet
Level: Second
Bedroom 4
Description: Carpeted, Egress Window
Level: Lower
Bathroom 1
Description: Pedestal Sink, Tile, Adjacent To Office & Entry
Level: Main
Bathroom 2
Description: Master, Jetted Tub & Standing Shower, Walk-In Clos
Level: Second
Bathroom 3
Description: Large Vanity, Double Sinks, Tub/Shower, Windows
Laundry: Laundry Room, Main Level, Mudroom, Sink, W/D Incl, Wainscotting
Features
Full Bath, Walk-In Closet(s), High Speed Internet, Breakfast Nook, Ceiling Fan(s), Central Vacuum, Soaking Tub, Pantry, Vaulted Ceiling(s), Sound System
Doors: French Doors
Basement: Full
Number of fireplaces: 1
Fireplace features: Built In Fireplace, Gas, 1 Fireplace
Interior area
Total structure area: 4,270
Total interior livable area: 4,270 sqft
Finished area above ground: 2,760
Finished area below ground: 1,510
Property
Parking
Total spaces: 3
Parking features: 3+ Car Attached, Garage Door Opener, Open
Has attached garage: Yes
Has uncovered spaces: Yes
Features
Levels: Multi/Split
Patio & porch: Covered Porch, Deck
Exterior features: Fire Pit
Has spa: Yes
Spa features: Bath
Fencing: Fenced
Has view: Yes
View description: Mountain(s)
Lot
Size: 5.72 Acres
Features: 1 Mile or less to City/Town, Horse Setup, Landscaped, Level, Rolling Slope, Surveyed, Mature Trees
Details
Additional structures: Workshop, See Remarks
Parcel number: 56226.9102
Zoning description: Residential
Horses can be raised: Yes
Construction
Type & style
Home type: SingleFamily
Architectural style: Contemporary
Property subtype: Single Family Residence
Materials
Frame, Vinyl Siding
Foundation: Slab
Roof: Composition
Condition
Resale
New construction: No
Year built: 2002
Utilities & green energy
Sewer: Septic Tank
Water: Community
Utilities for property: Electricity Connected, Natural Gas Connected, Phone Connected, Cable Connected, DSL