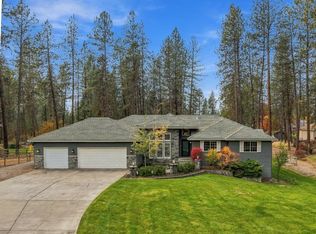
Welcome to this beautifully maintained 5BR, 4BTH home in the desirable Summerwood neighborhood, new roof 2025, exterior & interior paint 2026, this spacious home offers the perfect blend of comfort & functionality. The heart of the home is the entertainer's dream kitchen, featuring timeless cherrywood cabinetry, a large center island, & stainless steel appliances. The open-concept layout flows seamlessly into a welcoming bonus room with a cozy gas fireplace. The main level also offers a formal living room & dining room, den/office, laundry room, & 1/2 bath. Upstairs, you'll find 3BR and 2BTH, including an oversized primary suite with a full bath featuring dual sinks, a walk-in shower, jetted tub, & walk-in closet. The basement provides abundant storage, a bonus/rec room with a bar, and a 2nd private suite featuring its own walk-in closet. Step outside and enjoy your own backyard retreat! The landscaped, fenced yard features sprinkler system, deck, hot tub, and firepit, perfect for entertaining.
Active
$868,000
3814 E Bridle Trail Rd, Colbert, WA 99005
5beds
4baths
4,074sqft
Single Family Residence
Built in 1996
1 Acres Lot
$770,600 Zestimate®
$213/sqft
$-- HOA
What's special
Cozy gas fireplaceTimeless cherrywood cabinetryBackyard retreatOversized primary suiteLarge center islandSprinkler systemWalk-in closet
- 13 hours
- 172
- 20
Zillow last checked:
Listing updated:
Listed by:
Tina Shuler 509-279-9151,
Mountain Real Estate, LLC
Source: SMLS as distributed by MLS GRID,MLS#: 202626444
Facts & features
Interior
Bedrooms & bathrooms
- Bedrooms: 5
- Bathrooms: 4
Basement
- Level: Basement
First floor
- Level: First
- Area: 1468 Square Feet
Other
- Level: Second
- Area: 1154 Square Feet
Heating
- Forced Air
Cooling
- Central Air
Appliances
- Included: Range, Dishwasher, Refrigerator, Disposal, Microwave, Washer, Dryer
Features
- Hard Surface Counters
- Flooring: Wood
- Windows: Vinyl Frames
- Basement: Full,Rec/Family Area
- Number of fireplaces: 1
- Fireplace features: Gas
Interior area
- Total structure area: 4,074
- Total interior livable area: 4,074 sqft
Video & virtual tour
Property
Parking
- Total spaces: 3
- Parking features: Attached, RV Access/Parking, Workshop in Garage
- Garage spaces: 3
Features
- Levels: Two
- Stories: 2
- Fencing: Fenced Yard
Lot
- Size: 1 Acres
- Features: Sprinkler - Automatic, Level
Details
- Parcel number: 37224.1204
Construction
Type & style
- Home type: SingleFamily
- Architectural style: Contemporary,Traditional
- Property subtype: Single Family Residence
Materials
- Brick, Masonite
- Roof: Composition
Condition
- New construction: No
- Year built: 1996
Community & HOA
Community
- Subdivision: Summerwood
HOA
- Has HOA: No
Location
- Region: Colbert
Financial & listing details
- Price per square foot: $213/sqft
- Tax assessed value: $760,500
- Annual tax amount: $7,650
- Date on market: 10/30/2026
- Listing terms: FHA,VA Loan,Conventional,Cash
- Road surface type: Paved
Estimated market value
$770,600
$717,000 - $825,000
$4,126/mo
Price history
| Date | Event | Price |
|---|---|---|
| 10/30/2026 | Listed for sale | $868,000+101.9%$213/sqft |
Source:  SMLS as distributed by MLS GRID #202626444 Report a problem | ||
| 1/18/2018 | Sold | $430,000+0.2%$106/sqft |
Source: Public Record Report a problem | ||
| 7/27/2016 | Sold | $429,300-0.6%$105/sqft |
Source: SMLS as distributed by MLS GRID #201618347 Report a problem | ||
| 6/2/2016 | Pending sale | $432,000$106/sqft |
Source: Keller Williams - Spokane #201618347 Report a problem | ||
| 5/27/2016 | Listed for sale | $432,000+764.9%$106/sqft |
Source: Keller Williams Spokane - Main #201618347 Report a problem | ||
| 8/12/1996 | Sold | $49,950$12/sqft |
Source: Public Record Report a problem | ||
Public tax history
| Year | Property taxes | Tax assessment |
|---|---|---|
| 2025 | $7,650 -3.1% | $760,500 -2.5% |
| 2024 | $7,896 +9.1% | $779,900 -3.5% |
| 2023 | $7,241 +4.1% | $807,900 +5.7% |
| 2022 | $6,952 +31.7% | $764,400 +40.6% |
| 2021 | $5,280 +3.2% | $543,600 +18.6% |
| 2020 | $5,117 +7.8% | $458,400 +6.9% |
| 2019 | $4,746 | $428,800 +3.4% |
| 2018 | $4,746 -13.2% | $414,900 +18% |
| 2017 | $5,468 +18.7% | $351,700 +7.6% |
| 2016 | $4,608 +10.3% | $326,900 +2% |
| 2015 | $4,178 | $320,500 +5.2% |
| 2014 | $4,178 | $304,600 |
| 2013 | $4,178 +6.3% | -- |
| 2011 | $3,930 -6.5% | -- |
| 2010 | $4,203 | -- |
| 2009 | $4,203 +1.5% | -- |
| 2008 | $4,140 | -- |
| 2007 | $4,140 +2.7% | $358,400 |
| 2005 | $4,033 +3% | -- |
| 2004 | $3,917 +0.7% | -- |
| 2003 | $3,890 | -- |
| 2002 | $3,890 +12% | -- |
| 2001 | $3,475 -5.6% | $215,900 +0.7% |
| 1999 | $3,683 | $214,500 |
Find assessor info on the county website
Monthly payment
Est. payment
Payment breakdown
Explore the cost of this home by adjusting the details. Changes won't be saved.Climate risks
Neighborhood: 99005
Nearby schools
Schools provided by the listing agent
- Elementary: Colbert
- Middle: Mountainside
- High: Mt Spokane
- District: Mead
Source: SMLS as distributed by MLS GRID. This data may not be complete. We recommend contacting the local school district to confirm school assignments for this home.
- $871,0005 bd-- ba4.7k sqft3822 E Bridle Trail Rd, Colbert, WA 99005Sold

- $714,7005 bd2 ba4.3k sqft3806 E Bridle Trail Rd, Colbert, WA 99005Off Market
- $1,037,5006 bd4 ba3.6k sqft3817 E Bridle Trail Rd, Colbert, WA 99005Off Market
- $727,6005 bd2 ba2.5k sqft3807 E Bridal Trail Rd, Colbert, WA 99005Off Market
Similar homes
- $949,9005 bd4 ba4k sqft17807 N Ranchette Rd, Colbert, WA 99005For Sale
 MLS ID #202626024, David Lawrence, Windermere North. SMLS as distributed by MLS GRID
- $749,0005 bd3 ba3.4k sqft17317 N Saddle Hill Rd, Colbert, WA 99005For Sale
 MLS ID #46320, Dustin Haynes, Keller Williams Realty Coeur d'Alene. Northeast Washington AOR
- $775,0005 bd3 ba3.4k sqft4605 E Greenbluff Rd, Colbert, WA 99005For Sale
 MLS ID #202624672, Natalia Santonocito, Realty One Group Eclipse. SMLS as distributed by MLS GRID
- $775,0004 bd3 ba2.8k sqft19825 N Highway 395, Colbert, WA 99005For Sale
 MLS ID #202626230, Aaron Farr, REAL Broker LLC. SMLS as distributed by MLS GRID
- $689,0004 bd3 ba2.9k sqft17709 N Kimberly Rd, Colbert, WA 99005For Sale
 MLS ID #20261816, Nolan Crossley, REAL BROKER LLC. SELMLS
