For the first time in over a century of family ownership, this country estate could be yours. Situated on 21.31 ac., this legacy property combines privacy & space that is increasingly difficult to find. Built in 1975, you get TWO 2,100+ sqft living spaces. The home was just updated & is configured for multi-gen living, or potential rental income! The main level has 4 bedrooms, 1 bath w/ the primary having a seating area, walk-in closet, & outdoor access. The lower level has a separate entrance, parking, & yard. Also on this level are 2 bedrooms, 1 office, 1 bathroom, & an enormous living/multipurpose room. Outside, you get a 3 bay, 48x30 shop w/power, water, wood-burning stoves & 15x21 workshop, a 48x30 barn w/ water & power, powered hobby shop/shed, few more storage sheds, & a drive-on service ramp. Across the road is an included additional parcel w/ deeded access to the Little Spokane River. Bring your walking shoes because you will want to see the view of Mt. Spokane from the tippy top of the property.
Active under contract
$799,000
17307 N Little Spokane River Dr, Colbert, WA 99005
6beds
2baths
4,152sqft
Single Family Residence
Built in 1975
21.31 Acres Lot
$770,000 Zestimate®
$192/sqft
$-- HOA
What's special
Walk-in closet
- 28 days
- 815
- 55
Zillow last checked:
Listing updated:
Listed by:
Cassie Kennedy Main:509-994-4851,
Keller Williams Spokane - Main,
Chad Kennedy 509-994-4862,
Keller Williams Spokane - Main
Source: SMLS as distributed by MLS GRID,MLS#: 202622197
Facts & features
Interior
Bedrooms & bathrooms
- Bedrooms: 6
- Bathrooms: 2
Other
- Area: 1677 Square Feet
Basement
- Level: Basement
First floor
- Level: First
- Area: 2475 Square Feet
Heating
- Electric, Baseboard, Ductless
Appliances
- Included: Free-Standing Range, Refrigerator
- Laundry: In Basement
Features
- In-Law Floorplan
- Windows: Wood Frames, Aluminum Frames, Vinyl Frames, Multi-Pane Windows, LVP/LVT Flr
- Basement: Full,Finished,Daylight,Rec/Family Area,Walk-Out Access
- Number of fireplaces: 2
- Fireplace features: Masonry, Wood Burning
Interior area
- Total structure area: 4,152
- Total interior livable area: 4,152 sqft
Video & virtual tour
Property
Parking
- Parking features: Detached, RV Access/Parking, Workshop in Garage, Off Site, Oversized, Paver Block
Features
- Stories: 2
- Fencing: Fenced,Fenced Yard,Cross Fenced
- Has view: Yes
- View description: Mountain(s), Territorial
- Waterfront features: River Front, Deeded Access
Lot
- Size: 21.31 Acres
- Features: Views, Secluded, Open Lot, Hillside, Oversized Lot, Surveyed, Horses Allowed
Details
- Additional structures: Workshop, Barn(s)
- Additional parcels included: 37282.9094
- Parcel number: 37282.9093
- Horses can be raised: Yes
- Horse amenities: Barn
Construction
Type & style
- Home type: SingleFamily
- Architectural style: Ranch
- Property subtype: Single Family Residence
- Attached to another structure: Yes
Materials
- Vinyl Siding
- Roof: Metal
Condition
- New construction: No
- Year built: 1975
Community & HOA
Community
- Subdivision: Midway
HOA
- Has HOA: No
Location
- Region: Colbert
Financial & listing details
- Price per square foot: $192/sqft
- Tax assessed value: $690,750
- Annual tax amount: $2,290
- Date on market: 8/6/2026
- Listing terms: FHA,VA Loan,Conventional,Cash
- Road surface type: Paved, Gravel, Dirt
Estimated market value
$770,000
$732,000 - $809,000
$4,069/mo
Price history
| Date | Event | Price |
|---|---|---|
| 8/6/2026 | Listed for sale | $799,000$192/sqft |
Source:  SMLS as distributed by MLS GRID #202622197 Report a problem SMLS as distributed by MLS GRID #202622197 Report a problem | ||
Public tax history
| Year | Property taxes | Tax assessment |
|---|---|---|
| 2025 | $2,290 +8% | $690,750 -2.1% |
| 2024 | $2,121 +14.3% | $705,400 +1.8% |
| 2023 | $1,855 +11.3% | $692,600 -5.6% |
| 2022 | $1,668 -11.2% | $733,590 +27.1% |
| 2021 | $1,878 -66.3% | $577,090 +24.8% |
| 2020 | $5,565 +10.6% | $462,350 +9.9% |
| 2019 | $5,030 | $420,750 +3.8% |
| 2018 | $5,030 +136.7% | $405,540 +4.3% |
| 2017 | $2,125 -0.2% | $388,640 +4.8% |
| 2016 | $2,128 +1.2% | $370,940 +3.1% |
| 2015 | $2,104 | $359,840 +10.6% |
| 2014 | $2,104 | $325,490 |
| 2013 | $2,104 | -- |
Find assessor info on the county website
Monthly payment
Est. payment
Payment breakdown
Explore the cost of this home by adjusting the details. Changes won't be saved.Climate risks
Neighborhood: 99005
Nearby schools
Schools provided by the listing agent
- Elementary: Midway
- Middle: Northwood
- High: Mt Spokane
- District: Mead
Source: SMLS as distributed by MLS GRID. This data may not be complete. We recommend contacting the local school district to confirm school assignments for this home.
- $770,6006 bd2 ba8k sqft17307 N Little Spokane River Dr, Colbert, WA 99005Off Market
- $4,480-- bd-- ba-- sqft183 Po Box, Colbert, WA 99005Off Market
- $773,4003 bd3 ba1.4k sqft17315 N Little Spokane River Dr, Colbert, WA 99005Off Market
- $511,8003 bd3 ba1.4k sqft17419 N Little Spokane River Dr, Colbert, WA 99005Off Market
Similar homes
- $774,9004 bd4 ba3k sqft23214 N Perry Rd, Colbert, WA 99005For Sale
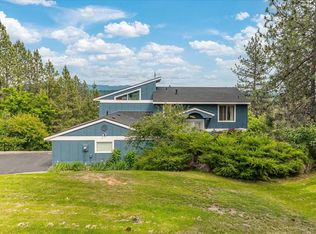 MLS ID #202623593, Jake Turley, Tamarack Realty. SMLS as distributed by MLS GRID
 - $775,0005 bd3 ba4k sqft17224 N Brookside Ln, Colbert, WA 99005For Sale
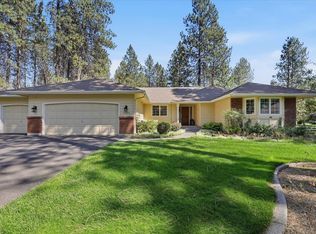 MLS ID #202623170, Karl Kennedy, Keller Williams Spokane - Main. SMLS as distributed by MLS GRID
 - $774,9005 bd3 ba3.4k sqft17317 N Saddle Hill Rd, Colbert, WA 99005For Sale
 MLS ID #46320, Dustin Haynes, Keller Williams Realty Coeur d'Alene. Northeast Washington AOR
 - $799,0004 bd4 ba3.9k sqft2619 W Woolard Rd, Colbert, WA 99005For Sale
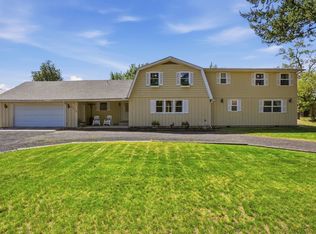 MLS ID #202617908, Erik Dordal, Windermere City Group. SMLS as distributed by MLS GRID
 - $700,0004 bd3 ba2.9k sqft17709 N Kimberly Rd, Colbert, WA 99005For Sale
 MLS ID #20261816, Nolan Crossley, REAL BROKER LLC. SELMLS
