Rare Colbert offering: two parcels, 7 and 10 acres, sold together for 17 total acres of privacy. A 40x60 shop with RV-height doors and power sits alongside a rancher house freshly finished with new carpet and paint throughout. Windows fill nearly every room with light. The primary bedroom offers a double closet and its own full bathroom. A formal dining room pairs with an informal kitchen eat space. Main floor living centers on a wood-burning fireplace, while the daylight walkout basement adds a rec room with a second wood-burning fireplace below. Out back, a large deck captures 180-degree panoramic sunset views above a fenced garden. The detached 3-car garage links to the home via a covered breezeway, keeping you dry in any weather. Mead School District, including Mead High School, puts top schools within reach, and Midway Market sits just 3 miles away with Wandermere Shopping 4.5 miles out. Secluded and freshly updated, this property pairs acreage and shop space in a combination that rarely hits the market.
Active
$775,000
19825 N Highway 395, Colbert, WA 99005
4beds
3baths
2,870sqft
Single Family Residence
Built in 1979
17 Acres Lot
$-- Zestimate®
$270/sqft
$-- HOA
What's special
Informal kitchen eat spaceFormal dining room
- 4 days
- 444
- 37
Likely to sell faster than
Zillow last checked:
Listing updated:
Listed by:
Aaron Farr Main:509-768-3722,
REAL Broker LLC
Source: SMLS as distributed by MLS GRID,MLS#: 202626230
Facts & features
Interior
Bedrooms & bathrooms
- Bedrooms: 4
- Bathrooms: 3
Basement
- Level: Basement
First floor
- Level: First
- Area: 1435 Square Feet
Heating
- Forced Air, Heat Pump
Cooling
- Central Air
Appliances
- Included: Water Softener, Free-Standing Range, Dishwasher, Refrigerator, Washer, Dryer
Features
- Windows: Vinyl Frames
- Basement: Full,Finished,Daylight,Rec/Family Area,Walk-Out Access
- Number of fireplaces: 2
- Fireplace features: Wood Burning
Interior area
- Total structure area: 2,870
- Total interior livable area: 2,870 sqft
Property
Parking
- Total spaces: 4
- Parking features: Detached, RV Access/Parking, Workshop in Garage, Garage Door Opener, Oversized
- Garage spaces: 4
Features
- Levels: One
- Stories: 1
- Has view: Yes
- View description: Territorial
Lot
- Size: 17 Acres
- Features: Views, Sprinkler - Automatic, Level, Secluded, Open Lot, Oversized Lot, Horses Allowed, Garden, Orchard(s)
Details
- Additional structures: Workshop
- Additional parcels included: 37183.9061
- Parcel number: 37183.9060
- Horses can be raised: Yes
Construction
Type & style
- Home type: SingleFamily
- Architectural style: Ranch
- Property subtype: Single Family Residence
Materials
- Vinyl Siding, Siding
- Roof: Composition
Condition
- New construction: No
- Year built: 1979
Community & HOA
HOA
- Has HOA: No
Location
- Region: Colbert
Financial & listing details
- Price per square foot: $270/sqft
- Tax assessed value: $510,300
- Annual tax amount: $4,729
- Date on market: 10/26/2026
- Listing terms: FHA,VA Loan,Conventional,Cash
- Road surface type: Paved, Gravel
Estimated market value
Not available
Estimated sales range
Not available
Not available
Price history
| Date | Event | Price |
|---|---|---|
| 10/26/2026 | Listed for sale | $775,000-3%$270/sqft |
Source:  SMLS as distributed by MLS GRID #202626230 Report a problem | ||
| 10/26/2026 | Listing removed | $799,000$278/sqft |
Source: SMLS as distributed by MLS GRID #202624778 Report a problem | ||
| 9/24/2026 | Listed for sale | $799,000$278/sqft |
Source: SMLS as distributed by MLS GRID #202624778 Report a problem | ||
Public tax history
| Year | Property taxes | Tax assessment |
|---|---|---|
| 2025 | $4,729 | $510,300 +7.1% |
| 2024 | -- | $476,400 |
| 2023 | $3,947 +8.5% | $476,400 +19.5% |
| 2022 | $3,636 +9.2% | $398,600 +21.3% |
| 2021 | $3,330 +2.7% | $328,600 +13.2% |
| 2020 | $3,242 +6.3% | $290,200 +5.3% |
| 2019 | $3,049 | $275,500 +7.1% |
| 2018 | $3,049 -10.1% | $257,200 +7.1% |
| 2017 | $3,392 +7.8% | $240,200 +3.9% |
| 2016 | $3,147 +6.8% | $231,200 -8.1% |
| 2015 | $2,946 | $251,600 +1.1% |
| 2014 | $2,946 +36% | $248,900 |
| 2011 | $2,166 -13.9% | -- |
| 2010 | $2,515 | -- |
| 2009 | $2,515 +5% | -- |
| 2008 | $2,396 | -- |
| 2007 | $2,396 | $207,570 |
Find assessor info on the county website
Monthly payment
Est. payment
Payment breakdown
Explore the cost of this home by adjusting the details. Changes won't be saved.Climate risks
Neighborhood: 99005
Nearby schools
Schools provided by the listing agent
- Elementary: Brentwood
- Middle: Northwood
- High: Mead
- District: Mead
Source: SMLS as distributed by MLS GRID. This data may not be complete. We recommend contacting the local school district to confirm school assignments for this home.

Similar homes
- $799,0004 bd4 ba3.9k sqft2619 W Woolard Rd, Colbert, WA 99005For Sale
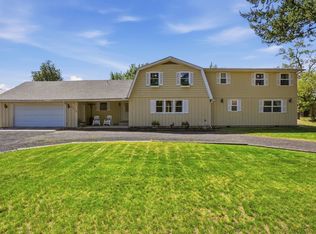 MLS ID #202617908, Erik Dordal, Windermere City Group. SMLS as distributed by MLS GRID
- $834,0004 bd3 ba2.7k sqft20717 N Division Rd, Colbert, WA 99005For Sale
 MLS ID #202619492, Lindsay Dunham, John L Scott, Spokane Valley. SMLS as distributed by MLS GRID
- $750,0004 bd4 ba3k sqft23214 N Perry Rd, Colbert, WA 99005For Sale
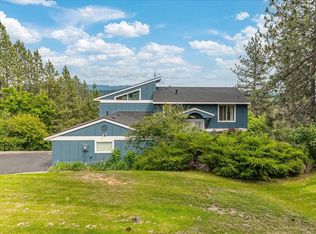 MLS ID #202623593, Jake Turley, Tamarack Realty. SMLS as distributed by MLS GRID
- $799,0006 bd2 ba4.1k sqft17307 N Little Spokane River Dr, Colbert, WA 99005For Sale
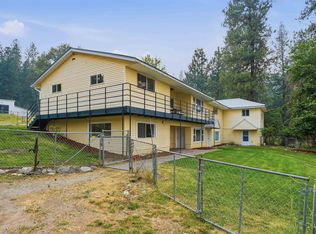 MLS ID #202622197, Cassie Kennedy, Keller Williams Spokane - Main. SMLS as distributed by MLS GRID
- $689,0004 bd3 ba2.9k sqft17709 N Kimberly Rd, Colbert, WA 99005For Sale
 MLS ID #20261816, Nolan Crossley, REAL BROKER LLC. SELMLS
