Custom Built Home!! This 3648 Sqft Northside Brighton Place Rancher Features: Open Concept Living Room w/Gas Fireplace, Dining Room & Kitchen w/Walk-in Pantry & Eating Bar, that all look out to a Lovely 400 Sqft Sunroom & a Beautifully Landscaped Backyard. This Home is designed for accessibility with Zero Step Entry w/3 Main Floor Bedrooms, to include the Primary Suite, 2nd Large Bedroom (currently an office) & a 3rd Lg Bedroom connected to a Bathroom with ADA-compliant Shower (think Multi-Generational Living). The Lower Level has 2 More Large Bedrooms, a Full Bath, a Huge (Media) Family Room, Large Kitchenette, Library/Office Area, Large Windows & Lots of Storage. There is also a Central Vac System, Built-in Sound System, Main Floor Laundry (W/D stays) & Gas Ht Water Heater (New 2026). There is a 3 Car Garage (w/1 bay set up as Workshop that is Gas Heater hookup ready) and RV & Off Street Parking. Enjoy the Community Parks (including pickleball) & Tons of Walking Paths & the Desirable Mead School District.
Active
$625,000
16317 N McKinnon Ln, Colbert, WA 99005
5beds
3baths
3,648sqft
Single Family Residence
Built in 2003
0.36 Acres Lot
$-- Zestimate®
$171/sqft
$107/mo HOA
What's special
Beautifully landscaped backyardLarge kitchenetteLarge windowsPrimary suiteDining roomLots of storageCentral vac system
- 9 days
- 379
- 11
Likely to sell faster than
Zillow last checked:
Listing updated:
Listed by:
Eric Peterson 509-710-3928,
Keller Williams Spokane - Main,
Patty Gaines 509-951-0228,
Keller Williams Spokane - Main
Source: SMLS as distributed by MLS GRID,MLS#: 202624870
Facts & features
Interior
Bedrooms & bathrooms
- Bedrooms: 5
- Bathrooms: 3
Basement
- Level: Basement
First floor
- Level: First
- Area: 1824 Square Feet
Heating
- Natural Gas, Forced Air
Cooling
- Central Air
Appliances
- Included: Gas Range, Dishwasher, Refrigerator, Microwave, Washer, Dryer
Features
- Natural Woodwork, Hard Surface Counters
- Windows: Vinyl Frames
- Basement: Full,Finished,Rec/Family Area,Workshop
- Number of fireplaces: 1
- Fireplace features: Gas
Interior area
- Total structure area: 3,648
- Total interior livable area: 3,648 sqft
Property
Parking
- Total spaces: 3
- Parking features: Attached, RV Access/Parking, Workshop in Garage, Garage Door Opener, Off Site, Oversized
- Garage spaces: 3
Accessibility
- Accessibility features: Door Width 32 Inches or More, Hallways 32+, Ramp - Main Level, Ramp/Lvl from Gar, Roll-In Shower, Grip-Accessible Features, See Remarks
Features
- Levels: One
- Stories: 1
- Fencing: Fenced Yard
- Has view: Yes
- View description: Territorial
Lot
- Size: 0.36 Acres
- Features: Sprinkler - Automatic, Level, Open Lot, Oversized Lot
Details
- Parcel number: 37264.1408
Construction
Type & style
- Home type: SingleFamily
- Architectural style: Ranch
- Property subtype: Single Family Residence
Materials
- Wood Siding
- Roof: Composition
Condition
- New construction: No
- Year built: 2003
Community & HOA
HOA
- Has HOA: Yes
- HOA fee: $107 monthly
Location
- Region: Colbert
Financial & listing details
- Price per square foot: $171/sqft
- Tax assessed value: $626,800
- Annual tax amount: $6,297
- Date on market: 9/25/2026
- Listing terms: FHA,VA Loan,Conventional,Cash
- Road surface type: Paved
Estimated market value
Not available
Estimated sales range
Not available
Not available
Price history
| Date | Event | Price |
|---|---|---|
| 9/25/2026 | Listed for sale | $625,000-3.8%$171/sqft |
Source:  SMLS as distributed by MLS GRID #202624870 Report a problem SMLS as distributed by MLS GRID #202624870 Report a problem | ||
| 9/24/2026 | Listing removed | $650,000$178/sqft |
Source: SMLS as distributed by MLS GRID #202615145 Report a problem | ||
| 4/10/2026 | Listed for sale | $650,000+2.1%$178/sqft |
Source: SMLS as distributed by MLS GRID #202615145 Report a problem | ||
| 9/8/2022 | Sold | $636,500+1%$174/sqft |
Source: SMLS as distributed by MLS GRID #202218392 Report a problem | ||
| 7/19/2022 | Pending sale | $629,900$173/sqft |
Source: SMLS as distributed by MLS GRID #202218392 Report a problem | ||
| 6/28/2022 | Listed for sale | $629,900-6.7%$173/sqft |
Source: SMLS as distributed by MLS GRID #202218392 Report a problem | ||
| 6/28/2022 | Listing removed | -- |
Source: SMLS as distributed by MLS GRID #202217287 Report a problem | ||
| 6/9/2022 | Listed for sale | $675,000+169.8%$185/sqft |
Source: SMLS as distributed by MLS GRID #202217287 Report a problem | ||
| 5/24/2004 | Sold | $250,206+658.2%$69/sqft |
Source: Public Record Report a problem | ||
| 1/12/2004 | Sold | $33,000$9/sqft |
Source: Public Record Report a problem | ||
Public tax history
| Year | Property taxes | Tax assessment |
|---|---|---|
| 2025 | $6,297 +5% | $626,800 +5.7% |
| 2024 | $5,996 +5.7% | $593,100 -6.5% |
| 2023 | $5,673 +16.8% | $634,500 +18.7% |
| 2022 | $4,856 +20.7% | $534,600 +25.3% |
| 2021 | $4,022 -3.3% | $426,700 +14.2% |
| 2020 | $4,161 +7% | $373,500 +6% |
| 2019 | $3,890 | $352,400 +13.6% |
| 2018 | $3,890 -4.7% | $310,300 +4.8% |
| 2017 | $4,083 +5.6% | $296,000 +2.9% |
| 2016 | $3,868 +6.3% | $287,700 +2.8% |
| 2015 | $3,638 | $280,000 +1.9% |
| 2014 | $3,638 | $274,900 |
| 2013 | $3,638 +9.7% | -- |
| 2011 | $3,316 -2% | -- |
| 2010 | $3,383 | -- |
| 2009 | $3,383 -1.9% | -- |
| 2008 | $3,448 | -- |
| 2007 | $3,448 +534.1% | $299,300 |
| 2005 | $544 +6.1% | -- |
| 2004 | $512 | -- |
Find assessor info on the county website
Monthly payment
Est. payment
Payment breakdown
Explore the cost of this home by adjusting the details. Changes won't be saved.Climate risks
Neighborhood: 99005
Nearby schools
Schools provided by the listing agent
- Elementary: Colbert
- Middle: Mountainside
- High: Mt Spokane
- District: Mead
Source: SMLS as distributed by MLS GRID. This data may not be complete. We recommend contacting the local school district to confirm school assignments for this home.
Similar homes
- $635,0005 bd4 ba3.5k sqft4410 E Silver Pine Rd, Colbert, WA 99005For Sale
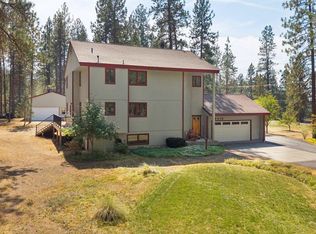 MLS ID #202623285, Michael Dorsey, Windermere North. SMLS as distributed by MLS GRID
 - $685,0005 bd3 ba3.2k sqft17925 N Kimberly Rd, Colbert, WA 99005For Sale
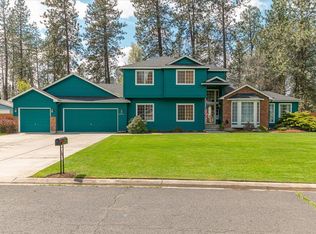 MLS ID #202624903, Rich King, Keller Williams Spokane - Main. SMLS as distributed by MLS GRID
 - $569,9005 bd4 ba2.6k sqft5516 E Birkenhead Ln, Colbert, WA 99005For Sale
 MLS ID #202623838, Tina Shuler, Mountain Real Estate, LLC. SMLS as distributed by MLS GRID
 - $560,0005 bd3 ba2.7k sqft505 W Hazard Rd, Spokane, WA 99208For Sale
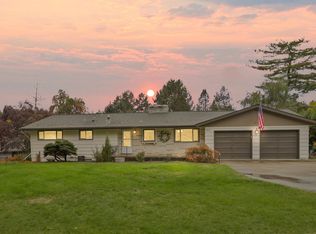 MLS ID #202625238, Sharon Jones, Jones Real Estate, LLC. SMLS as distributed by MLS GRID
