Custom 2019 built South Spokane Valley luxury home featuring 5 bedrooms, 3 bathrooms, 3,302 sq ft, walk out basement, finished 3 car garage, and incredible 36x30 insulated shop on .26 acres! Step inside to soaring approx. 16 ft ceilings in the kitchen and living room creating an impressive open feel. Upscale finishes include quartz countertops throughout by Northwest Granite, soft close cabinetry, tile flooring, and premium LVP. Spacious primary suite offers high ceilings, large tiled shower, walk in closet, and spa inspired finishes. The walk out basement offers exceptional flexibility with two additional bedrooms, full bathroom, and a spacious flex room. Car enthusiasts and hobbyists will love the fully finished 3 bay shop featuring pellet stove, cabinetry, LED lighting, separate 200 amp service, and oversized bay suitable for trailer storage. Enjoy covered deck, seasonal creek views, peach trees, private shared drive, and $15K natural rock landscaping. Rare combination of luxury, utility, and space!
Active
Price cut: $25K (7/20)
$860,000
2818 S Sonora Dr, Spokane Valley, WA 99037
5beds
3baths
3,334sqft
:
Get pre-qualified$5,302/mo
Single Family Residence
Built in 2019
0.26 Acres Lot
$845,800 Zestimate®
$258/sqft
$-- HOA
What's special
- 47 days |
- 391 |
- 19 |
Zillow last checked:
Listing updated:
Listed by:
Yolande Johnson 509-270-5295,
Kelly Right Real Estate of Spokane
Source: SMLS as distributed by MLS GRID,MLS#: 202619645
Facts & features
Interior
Bedrooms & bathrooms
- Bedrooms: 5
- Bathrooms: 3
Basement
- Level: Basement
First floor
- Level: First
- Area: 1667 Square Feet
Heating
- Natural Gas, Forced Air, Radiant Floor
Cooling
- Central Air
Appliances
- Included: Gas Range, Double Oven, Dishwasher, Disposal, Microwave
Features
- Basement: Full,Finished,Daylight,Walk-Out Access
- Number of fireplaces: 1
- Fireplace features: Gas
Interior area
- Total structure area: 3,334
- Total interior livable area: 3,334 sqft
Video & virtual tour
Property
Parking
- Total spaces: 4
- Parking features: Attached, RV Access/Parking, Oversized
- Garage spaces: 4
Features
- Levels: One
- Stories: 1
- Has view: Yes
- View description: Territorial
Lot
- Size: 0.26 Acres
- Features: Views, Sprinkler - Partial, Rolling Slope, Surveyed
Details
- Additional structures: Workshop
- Parcel number: 45253.6703
Construction
Type & style
- Home type: SingleFamily
- Architectural style: Ranch
- Property subtype: Single Family Residence
Materials
- Fiber Cement
- Roof: Composition
Condition
- New construction: No
- Year built: 2019
Community & HOA
Location
- Region: Spokane Valley
Financial & listing details
- Price per square foot: $258/sqft
- Tax assessed value: $691,800
- Annual tax amount: $7,374
- Date on market: 6/20/2026
- Listing terms: FHA,VA Loan,Conventional,Cash
- Road surface type: Paved
Estimated market value
$845,800
$804,000 - $888,000
$3,217/mo
Price history
| Date | Event | Price |
|---|---|---|
| 7/20/2026 | Price change | $860,000-2.8%$258/sqft |
Source:  SMLS as distributed by MLS GRID #202619645 Report a problem SMLS as distributed by MLS GRID #202619645 Report a problem | ||
| 6/20/2026 | Listed for sale | $885,000+68%$265/sqft |
Source: SMLS as distributed by MLS GRID #202619645 Report a problem | ||
| 9/27/2019 | Sold | $526,785$158/sqft |
Source: SMLS as distributed by MLS GRID #201917233 Report a problem | ||
Public tax history
| Year | Property taxes | Tax assessment |
|---|---|---|
| 2025 | $7,374 +3.3% | $691,800 +2.9% |
| 2024 | $7,141 +5.1% | $672,000 -5.4% |
| 2023 | $6,794 +2% | $710,000 +1.4% |
| 2022 | $6,661 -1.3% | $700,400 +21.7% |
| 2021 | $6,748 +65.2% | $575,700 +75.5% |
| 2020 | $4,084 | $328,100 |
Find assessor info on the county website
Monthly payment
Est. payment
Payment breakdown
Explore the cost of this home by adjusting the details. Changes won't be saved.Climate risks
Neighborhood: 99037
Nearby schools
GreatSchools rating
- 7/10Sunrise Elementary SchoolGrades: PK-5Distance: 3.8 mi
- 8/10Evergreen Middle SchoolGrades: 6-8Distance: 1.3 mi
- 8/10Central Valley High SchoolGrades: 9-12Distance: 1.3 mi
Schools provided by the listing agent
- Elementary: Sunrise
- Middle: Evergreen
- High: Central Valley
- District: Central Valley
Source: SMLS as distributed by MLS GRID. This data may not be complete. We recommend contacting the local school district to confirm school assignments for this home.
- $628,3005 bd3 ba3.1k sqft2624 S Seabiscuit Dr., Spokane Valley, WA 99037Off Market
- $695,0005 bd-- ba3.2k sqft2828 S Sonora Dr, Spokane Valley, WA 99037Sold

- $642,0003 bd3 ba1.6k sqft2816 S Sonora Dr, Spokane Valley, WA 99037Off Market
- $460,5003 bd2 ba1.3k sqft2820 S Sonora Dr, Spokane Valley, WA 99037Sold

- $525,0003 bd2 ba1.6k sqft2822 S Sonora Dr, Spokane Valley, WA 99037Off Market
- $465,1003 bd2 ba1.3k sqft2814 S Sonora Dr, Spokane Valley, WA 99037Off Market
- $515,0003 bd-- ba1.5k sqft2826 S Sonora Dr, Spokane Valley, WA 99037Sold
- $755,4005 bd3 ba3.4k sqft2830 S Sonora Dr, Spokane Valley, WA 99037Off Market
A local agent can set up tours, give advice and negotiate with sellers.
Similar homes
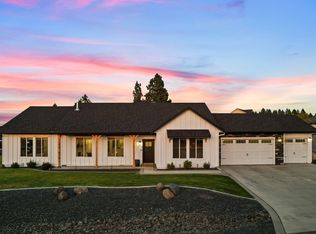
- $789,9004 bd3 ba2.7k sqft2539 S Man O War Ln, Veradale, WA 99037For Sale
 MLS ID #202622081, Teresa Jaynes, Windermere City Group. SMLS as distributed by MLS GRID
 - $869,0005 bd3 ba3.2k sqft2109 S Steen Rd, Veradale, WA 99037For Sale
 MLS ID #202619708, Gina Snyder, John L Scott, Spokane Valley. SMLS as distributed by MLS GRID
 - $789,9005 bd4 ba3.5k sqft859 S Shelley Lake Ln, Veradale, WA 99037For Sale
 MLS ID #202621389, Cassandra Chase, Amplify Real Estate Services. SMLS as distributed by MLS GRID
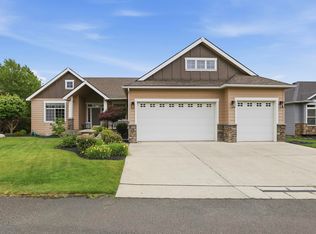
 - $810,0005 bd3 ba3.4k sqft17706 E Galaxy Dr, Greenacres, WA 99016For Sale
 MLS ID #202620447, Caylin Novell, Windermere Manito, LLC. SMLS as distributed by MLS GRID
 - $879,9005 bd4 ba4.6k sqft2120 S Selkirk Dr, Spokane Valley, WA 99016For SaleMLS ID #202619851, Ronald Mcintire, Choice Realty. SMLS as distributed by MLS GRID
- $778,5006 bd3 ba4.1k sqft17110 E Daybreak Ln, Greenacres, WA 99016For SaleMLS ID #202620113, Joel Elgee, Avalon 24 Real Estate. SMLS as distributed by MLS GRID
- $885,0004 bd3 ba3.9k sqft11113 E Gertrude Dr, Spokane Valley, WA 99206For SaleMLS ID #202621361, Trevor Windhorst, Windermere Valley. SMLS as distributed by MLS GRID
- $772,5006 bd4 ba4.3k sqft17201 E Galaxy Ln, Greenacres, WA 99016For SaleMLS ID #202619830, Sarah Sibley, Amplify Real Estate Services. SMLS as distributed by MLS GRID
- $725,0006 bd3 ba3.2k sqft1309 S McMillan Rd, Spokane Valley, WA 99016For SaleMLS ID #202622115, Zac Scott, Avalon 24 Real Estate. SMLS as distributed by MLS GRID
- $799,0005 bd4 ba4.2k sqft17709 E Daystar Rd, Greenacres, WA 99016For SaleMLS ID #202621044, Kara Twining, John L Scott, Spokane Valley. SMLS as distributed by MLS GRID
- $899,9005 bd3 ba4.4k sqft19610 E Ellie Mae Ave, Greenacres, WA 99016For SaleMLS ID #202621791, Taylor Dimov, The Experience Northwest. SMLS as distributed by MLS GRID
- $699,0006 bd3 ba4k sqft17817 E Galaxy Ct, Greenacres, WA 99016For SaleMLS ID #202620513, Jessica Smith, Amplify Real Estate Services. SMLS as distributed by MLS GRID
- $948,5005 bd5 ba4.8k sqft6134 S Zuni Dr, Spokane, WA 99206For SaleMLS ID #202620010, Alexandrea Watts, John L Scott, Inc.. SMLS as distributed by MLS GRID
- $899,0005 bd3 ba2.9k sqft3210 N Molter Rd, Otis Orchards, WA 99027For SaleMLS ID #202616928, Angela Navejas, Windermere Liberty Lake. SMLS as distributed by MLS GRID
- $865,0005 bd3 ba4.2k sqft15415 E Timbercrest Ln, Spokane, WA 99021For SaleMLS ID #202616813, Mandi Loken, Windermere Valley. SMLS as distributed by MLS GRID
- $749,0004 bd4 ba3.2k sqft5714 W 57th Ave, Spokane, WA 99224For SaleMLS ID #202621862, Dyer Davis, Windermere North. SMLS as distributed by MLS GRID
- $719,9996 bd4 ba3.7k sqft17710 E Daystar Rd, Spokane Valley, WA 99016For SaleMLS ID #202617491, Karl Kennedy, Keller Williams Spokane - Main. SMLS as distributed by MLS GRID
- $739,0005 bd4 ba3.2k sqft2406 Scenic Blvd, Spokane, WA 99224For SaleMLS ID #202619295, Jennifer Randolph, Realty One Group Eclipse. SMLS as distributed by MLS GRID
- $774,9005 bd4 ba4.2k sqft19700 E Knox Ave, Liberty Lake, WA 99016For SaleMLS ID #202617262, Cameron Edman, Berkshire Hathaway Jacklin. SMLS as distributed by MLS GRID
- $1,225,0005 bd3 ba3.6k sqft14303 E 39th Ln, Veradale, WA 99037New ConstructionMLS ID #202617461, Todd Spencer, Coldwell Banker Tomlinson. SMLS as distributed by MLS GRID
