This craftsman rancher offers the ease of one level living w/ a zero-step entry, fiber cement siding, ledge stone accents, rain gutters & a zero-scape front yard. Enjoy the open floor plan, great room w/vaulted ceiling, LVP flooring & cozy carpet in the bedrooms. Kitchen features wood cabinetry w/built-in pantry, under-mount lighting, solid granite counters, tiled backsplash, stainless steel appliances, center island w/seating and is open to the dining & great room. The great room lends spacious seating w/ a modern electric fireplace. The bright primary suite & en-suite have a walk-in closet & built-in storage. There are 2 add’l beds & 1 full bath. The laundry room has a sliding barn door, utility sink, great storage & access to the 2 car garage. Take the sliding door out onto the composite deck, look out over the paver patio & yard complete w/concrete curbing, spray system, drip lines, 3 raised garden beds & privacy fencing. 6' crawl under deck for extra storage, CV schools & minutes to Valley amenities.
Closed
$460,500
2820 S Sonora Dr, Spokane Valley, WA 99037
3beds
2baths
1,373sqft
Single Family Residence
Built in 2019
7,840 Square Feet Lot
$452,400 Zestimate®
$335/sqft
$2,309 Estimated rent
Home value
$452,400
$421,000 - $484,000
$2,309/mo
Zestimate® history
Owner options
List your home for rent
$2,309/mo
Rent Zestimate®
Find your next renter with Zillow Rental Manager. Plus, with online applications, you can quickly screen prospective tenants – for free.
$2,309/mo
Rent Zestimate®
Refinance and save
$2,860/mo
Est. payment
Refinancing to a lower rate could help reduce your monthly payments and save thousands over the life of the loan.
$2,860/mo
Est. payment
Explore your selling options
Work with a Zillow partner agent
Leverage their expertise and Zillow's premium Showcase listings to get your home seen by more buyers.
Get startedList with your own agent
Get your home in front of millions of buyers by listing it on Zillow.
Learn how to do itSell it yourself
Take full control of how buyers see your home on Zillow by listing For Sale by Owner (FSBO).
List your homeWhat's special
Open floor planModern electric fireplaceBright primary suiteRain guttersLedge stone accentsZero-step entryTiled backsplash
Zillow last checked:
Listing updated:
Listed by:
Audrey Hiatt 509-714-9678,
Windermere Valley
Source: SMLS as distributed by MLS GRID,MLS#: 202526739
Facts & features
Interior
Bedrooms & bathrooms
- Bedrooms: 3
- Bathrooms: 2
Basement
- Level: Basement
First floor
- Level: First
- Area: 1373 Square Feet
Heating
- Natural Gas, Forced Air
Cooling
- Central Air
Appliances
- Included: Tankless Water Heater, Free-Standing Range, Dishwasher, Refrigerator, Disposal, Microwave, Washer, Dryer
Features
- Cathedral Ceiling(s), Hard Surface Counters
- Basement: Crawl Space,None,See Remarks
- Number of fireplaces: 1
Interior area
- Total structure area: 1,373
- Total interior livable area: 1,373 sqft
Property
Parking
- Total spaces: 2
- Parking features: Attached, Garage Door Opener
- Garage spaces: 2
Features
- Levels: One
- Stories: 1
- Fencing: Fenced Yard
Lot
- Size: 7,840 Square Feet
- Features: Sprinkler - Automatic
Details
- Parcel number: 45253.6706
Construction
Type & style
- Home type: SingleFamily
- Architectural style: Ranch
- Property subtype: Single Family Residence
Materials
- Stone Veneer, Fiber Cement
- Roof: Composition
Condition
- New construction: No
- Year built: 2019
Community & HOA
Community
- Subdivision: Timberlane Terrace
HOA
- Has HOA: Yes
- HOA fee: $24 monthly
Location
- Region: Spokane Valley
Financial & listing details
- Price per square foot: $335/sqft
- Tax assessed value: $444,400
- Annual tax amount: $4,819
- Date on market: 11/13/2025
- Listing terms: FHA,VA Loan,Conventional,Cash
- Road surface type: Paved
Price history
| Date | Event | Price |
|---|---|---|
| 4/10/2026 | Sold | $460,500-4%$335/sqft |
Source:  SMLS as distributed by MLS GRID #202526739 Report a problem SMLS as distributed by MLS GRID #202526739 Report a problem | ||
| 3/9/2026 | Pending sale | $479,900$350/sqft |
Source: SMLS as distributed by MLS GRID #202526739 Report a problem | ||
| 1/30/2026 | Price change | $479,900-2%$350/sqft |
Source: SMLS as distributed by MLS GRID #202526739 Report a problem | ||
| 11/13/2025 | Listed for sale | $489,900-2%$357/sqft |
Source: SMLS as distributed by MLS GRID #202526739 Report a problem | ||
| 11/13/2025 | Listing removed | $499,900$364/sqft |
Source: SMLS as distributed by MLS GRID #202522318 Report a problem | ||
| 9/23/2025 | Price change | $499,900-1.4%$364/sqft |
Source: SMLS as distributed by MLS GRID #202522318 Report a problem | ||
| 8/13/2025 | Listed for sale | $507,000-1.6%$369/sqft |
Source: SMLS as distributed by MLS GRID #202522318 Report a problem | ||
| 8/13/2025 | Listing removed | $515,000$375/sqft |
Source: SMLS as distributed by MLS GRID #202519775 Report a problem | ||
| 7/1/2025 | Listed for sale | $515,000+53.7%$375/sqft |
Source: SMLS as distributed by MLS GRID #202519775 Report a problem | ||
| 7/7/2020 | Sold | $335,000+482.6%$244/sqft |
Source: SMLS as distributed by MLS GRID #202015577 Report a problem | ||
| 3/2/2020 | Sold | $57,500+11.7%$42/sqft |
Source: Public Record Report a problem | ||
| 8/1/2019 | Sold | $51,500$38/sqft |
Source: Public Record Report a problem | ||
Public tax history
| Year | Property taxes | Tax assessment |
|---|---|---|
| 2025 | $4,765 -1.1% | $444,400 -1.6% |
| 2024 | $4,819 +6.2% | $451,800 -4.3% |
| 2023 | $4,536 +9.4% | $472,200 +8.8% |
| 2022 | $4,147 +4.7% | $434,200 +29.8% |
| 2021 | $3,962 +51.9% | $334,400 +60.7% |
| 2020 | $2,608 | $208,100 |
Find assessor info on the county website
Neighborhood: 99037
Nearby homes
- $525,0003 bd2 ba1.6k sqft2822 S Sonora Dr, Spokane Valley, WA 99037Off Market
- $465,1003 bd2 ba1.3k sqft2814 S Sonora Dr, Spokane Valley, WA 99037Off Market
- $515,0003 bd-- ba1.5k sqft2826 S Sonora Dr, Spokane Valley, WA 99037Sold
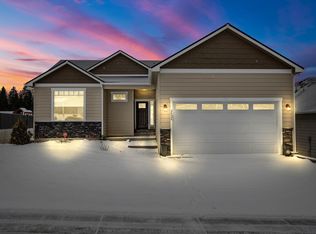
- $490,0003 bd2 ba-- sqft2812 S Sonora Dr, Veradale, WA 99037Sold
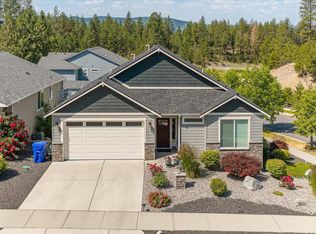
- $860,0005 bd3 ba3.3k sqft2818 S Sonora Dr, Spokane Valley, WA 99037For Sale
- $645,4003 bd3 ba1.6k sqft2816 S Sonora Dr, Spokane Valley, WA 99037Off Market
- $628,3005 bd3 ba3.1k sqft2624 S Seabiscuit Dr., Spokane Valley, WA 99037Off Market
- $695,0005 bd-- ba3.2k sqft2828 S Sonora Dr, Spokane Valley, WA 99037Sold
Nearby schools
GreatSchools rating
- 7/10Sunrise Elementary SchoolGrades: PK-5Distance: 3.8 mi
- 8/10Evergreen Middle SchoolGrades: 6-8Distance: 1.4 mi
- 8/10Central Valley High SchoolGrades: 9-12Distance: 1.3 mi
Schools provided by the listing agent
- Elementary: Sunrise
- Middle: Evergreen
- High: Central Valley
- District: Central Valley
Source: SMLS as distributed by MLS GRID. This data may not be complete. We recommend contacting the local school district to confirm school assignments for this home.


Get pre-qualified for a loan
At Zillow Home Loans, we can pre-qualify you in as little as 5 minutes with no impact to your credit score.An equal housing lender. NMLS #10287.
Sell for more on Zillow
Get a Zillow Showcase℠ listing at no additional cost and you could sell for .
$452,400
2% more
+$9,048
With Zillow Showcase(estimated)
$461,448
- Washington
- Spokane County
- Spokane
- 99037
- 2820 S Sonora Dr
Nearby cities
Nearby neighborhoods
Nearby zip codes
Other Spokane Topics
