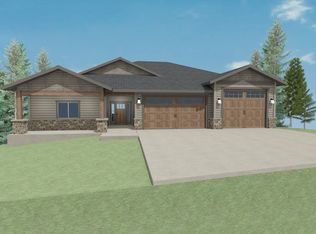
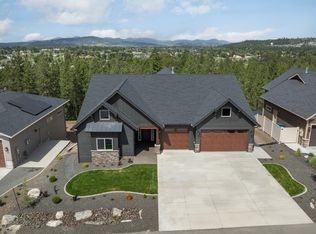
Welcome to Whitetail Ridge phase 2 is now open with 25 new View lots, where Edge Homes NW brings thoughtful design and quality craftsmanship to every home. This Selway floor plan offers a daylight walkout basement with extended garage, combining function & style in every detail. Step inside through a zero-step entry & experience elevated finishes throughout: 8-foot solid wood interior doors, a GE Profile appliance package with wall oven & speed microwave, and a gourmet kitchen designed for everyday living & entertaining. The primary suite is a retreat with heated tile floors & a full-tiled walk-in shower, while outside, you’ll find a stamped concrete porch & patio, expansive 32'x12' covered deck that provides sweeping views. The garage is finished with epoxy-coated floors & extra depth for storage, hobbies, or toys. Nestled in the gated community, this home is one of many distinctive designs on larger view lots—close to town yet surrounded by trees and nature, creating a private, retreat-like feel.
Active
$1,225,000
14303 E 39th Ln, Veradale, WA 99037
5beds
3baths
3,651sqft
Single Family Residence
Built in 2025
0.26 Acres Lot
$1,219,400 Zestimate®
$336/sqft
$47/mo HOA
What's special
Extended garageHeated tile floorsDaylight walkout basementFull-tiled walk-in showerZero-step entryLarger view lots
- 19 days
- 328
- 15
Zillow last checked:
Listing updated:
Listed by:
Todd Spencer 509-869-5885,
Coldwell Banker Tomlinson,
Patricia O'callaghan 509-701-0856,
CENTURY 21 Beutler & Associates
Source: SMLS as distributed by MLS GRID,MLS#: 202625229
Facts & features
Interior
Bedrooms & bathrooms
- Bedrooms: 5
- Bathrooms: 3
Basement
- Level: Basement
First floor
- Level: First
- Area: 2083 Square Feet
Heating
- Natural Gas, Electric, Forced Air, Heat Pump
Cooling
- Central Air
Appliances
- Included: Free-Standing Range, Gas Range, Double Oven, Dishwasher, Refrigerator, Disposal, Microwave
Features
- Cathedral Ceiling(s), Hard Surface Counters
- Flooring: Wood
- Windows: Vinyl Frames
- Basement: Finished,Daylight,Rec/Family Area
- Number of fireplaces: 1
- Fireplace features: Gas
Interior area
- Total structure area: 3,651
- Total interior livable area: 3,651 sqft
Video & virtual tour
Property
Parking
- Total spaces: 3
- Parking features: Attached, Workshop in Garage, Garage Door Opener, See Remarks, Oversized
- Garage spaces: 3
Accessibility
- Accessibility features: Ramp - Main Level, Ramp/Lvl from Gar
Features
- Levels: One
- Stories: 1
- Fencing: Fenced Yard
- Has view: Yes
- View description: City, Mountain(s), Territorial
Lot
- Size: 0.26 Acres
- Features: Views, Sprinkler - Automatic, Open Lot, Oversized Lot
Details
- Parcel number: 45352.2507
Construction
Type & style
- Home type: SingleFamily
- Architectural style: Ranch,Craftsman
- Property subtype: Single Family Residence
Materials
- Stone Veneer, Masonite
- Roof: Composition
Condition
- New construction: Yes
- Year built: 2025
Community & HOA
Community
- Features: Gated
- Subdivision: White Tail Ridge
HOA
- Has HOA: Yes
- HOA fee: $47 monthly
Location
- Region: Veradale
Financial & listing details
- Price per square foot: $336/sqft
- Tax assessed value: $957,200
- Annual tax amount: $10,174
- Date on market: 10/2/2026
- Listing terms: VA Loan,Conventional,Cash
- Road surface type: Paved
Estimated market value
$1,219,400
$1.16M - $1.28M
$3,787/mo
Price history
| Date | Event | Price |
|---|---|---|
| 10/2/2026 | Listed for sale | $1,225,000$336/sqft |
Source:  SMLS as distributed by MLS GRID #202625229 Report a problem SMLS as distributed by MLS GRID #202625229 Report a problem | ||
| 9/29/2026 | Listing removed | $1,225,000$336/sqft |
Source: SMLS as distributed by MLS GRID #202617461 Report a problem | ||
| 5/15/2026 | Listed for sale | $1,225,000$336/sqft |
Source: SMLS as distributed by MLS GRID #202617461 Report a problem | ||
| 5/2/2026 | Listing removed | $1,225,000$336/sqft |
Source: SMLS as distributed by MLS GRID #202524556 Report a problem | ||
| 9/25/2025 | Listed for sale | $1,225,000+5.9%$336/sqft |
Source: SMLS as distributed by MLS GRID #202524556 Report a problem | ||
| 10/18/2024 | Listing removed | $1,156,901$317/sqft |
Source: SMLS as distributed by MLS GRID #202421841 Report a problem | ||
| 8/23/2024 | Listed for sale | $1,156,901+726.4%$317/sqft |
Source: SMLS as distributed by MLS GRID #202421841 Report a problem | ||
| 6/17/2024 | Sold | $140,000-87.7%$38/sqft |
Source: Public Record Report a problem | ||
| 1/31/2024 | Listing removed | -- |
Source: SMLS as distributed by MLS GRID #202325547 Report a problem | ||
| 12/23/2023 | Listed for sale | $1,135,100-18.9%$311/sqft |
Source: SMLS as distributed by MLS GRID #202325547 Report a problem | ||
| 10/15/2023 | Listing removed | -- |
Source: SMLS as distributed by MLS GRID #202319600 Report a problem | ||
| 7/29/2023 | Listed for sale | $1,399,966+47.8%$383/sqft |
Source: SMLS as distributed by MLS GRID #202319600 Report a problem | ||
| 8/21/2022 | Listing removed | -- |
Source: SMLS as distributed by MLS GRID #202219841 Report a problem | ||
| 7/21/2022 | Listed for sale | $947,000$259/sqft |
Source: SMLS as distributed by MLS GRID #202219841 Report a problem | ||
Public tax history
| Year | Property taxes | Tax assessment |
|---|---|---|
| 2025 | $10,174 +595.8% | $957,200 +596.1% |
| 2024 | $1,462 +11% | $137,500 |
| 2023 | $1,317 -9.3% | $137,500 -8.3% |
| 2022 | $1,452 | $150,000 |
Find assessor info on the county website
Monthly payment
Est. payment
Payment breakdown
Explore the cost of this home by adjusting the details. Changes won't be saved.Climate risks
Neighborhood: 99037
Nearby schools
Schools provided by the listing agent
- District: Central Valley
Source: SMLS as distributed by MLS GRID. This data may not be complete. We recommend contacting the local school district to confirm school assignments for this home.


Similar homes
- $1,350,0006 bd4 ba4.5k sqft2518 S Man O War Ln, Veradale, WA 99037For Sale
 MLS ID #202625458, Lisa Lembeck, Windermere City Group. SMLS as distributed by MLS GRID
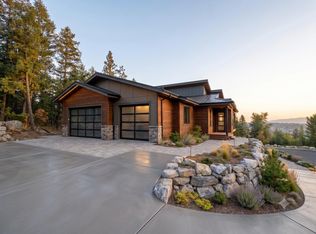
 - $1,189,0005 bd4 ba3.7k sqft13127 E Copper River Ln, Spokane, WA 99206New Construction
 MLS ID #202625477, Andrew Graham, Avalon 24 Real Estate. SMLS as distributed by MLS GRID
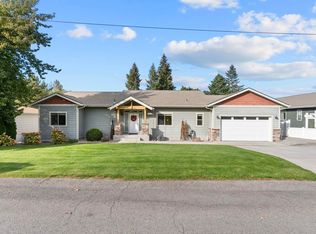
 - $649,9005 bd3 ba3.1k sqft14527 E 10th Ave, Veradale, WA 99037For Sale
 MLS ID #202625505, Tara Douglas, Amplify Real Estate Services. SMLS as distributed by MLS GRID
 - $869,0003 bd2 ba2k sqft14210 E 39th Ln, Veradale, WA 99037For Sale
 MLS ID #202622585, Gina McAuliff, John L Scott, Spokane Valley. SMLS as distributed by MLS GRID
