Elk Ridge Heights custom home to be finished right before the holidays! This amazing new build has incredible north facing views and so much deck space for outdoor entertaining and no neighbors on either side of you! Main level living with vaulted ceilings and open floor plan, gas fireplace, large kitchen with top of the line appliances, walk-in pantry, quartz countertops and more. The main level primary suite also has vaulted ceilings and leads into the bathroom with soaking tub, heated tile floors, walk-in tiled shower and walk-in closet as well. Also on the main level is another bedroom that could be used for guests or as an office. The basement feels spacious with 10' ceilings, 3 additional bedrooms, large family/rec room and is a daylight walk out to another deck that leads out into the yard. This home is framed so there is still time to make selections of your choosing. Exterior photos are AI rendered and interior photos are of a similar build. Finishes will vary.
Active
$1,149,000
13127 E Copper River Ln, Spokane, WA 99206
5beds
4baths
3,723sqft
:
Get pre-qualified$6,964/mo
Single Family Residence
Built in 2026
0.32 Acres Lot
$-- Zestimate®
$309/sqft
$97/mo HOA
What's special
Gas fireplaceOpen floor planNorth facing viewsMain level primary suiteWalk-in closetHeated tile floorsBathroom with soaking tub
- 3 days |
- 564 |
- 57 |
Zillow last checked:
Listing updated:
Listed by:
Andrew Graham 509-899-1774,
Avalon 24 Real Estate
Source: SMLS as distributed by MLS GRID,MLS#: 202622151
Facts & features
Interior
Bedrooms & bathrooms
- Bedrooms: 5
- Bathrooms: 4
Basement
- Level: Basement
First floor
- Level: First
Other
- Level: Second
Heating
- Natural Gas, Forced Air
Cooling
- Central Air
Appliances
- Included: Free-Standing Range, Gas Range, Dishwasher, Refrigerator, Disposal
Features
- Cathedral Ceiling(s), Hard Surface Counters
- Basement: Full,Finished,Daylight,Rec/Family Area
- Has fireplace: Yes
- Fireplace features: Gas
Interior area
- Total structure area: 3,723
- Total interior livable area: 3,723 sqft
Property
Parking
- Total spaces: 3
- Parking features: Attached, Oversized
- Garage spaces: 3
Features
- Levels: One
- Stories: 1
- Has view: Yes
- View description: Mountain(s), Territorial
Lot
- Size: 0.32 Acres
- Features: Views, Hillside
Details
- Parcel number: 45344.0643
Construction
Type & style
- Home type: SingleFamily
- Architectural style: Ranch
- Property subtype: Single Family Residence
Materials
- Masonite
- Roof: Composition
Condition
- New construction: Yes
- Year built: 2026
Community & HOA
HOA
- Has HOA: Yes
- HOA fee: $97 monthly
Location
- Region: Spokane
Financial & listing details
- Price per square foot: $309/sqft
- Tax assessed value: $100
- Annual tax amount: $14
- Date on market: 8/6/2026
- Listing terms: VA Loan,Conventional,Cash
- Road surface type: Paved
Estimated market value
Not available
Estimated sales range
Not available
$2,146/mo
Price history
| Date | Event | Price |
|---|---|---|
| 8/6/2026 | Listed for sale | $1,149,000+1543.8%$309/sqft |
Source:  SMLS as distributed by MLS GRID #202622151 Report a problem SMLS as distributed by MLS GRID #202622151 Report a problem | ||
| 8/1/2025 | Sold | $69,900$19/sqft |
Source: Public Record Report a problem | ||
Public tax history
| Year | Property taxes | Tax assessment |
|---|---|---|
| 2025 | $14 +18.6% | $100 |
| 2024 | $12 | $100 |
| 2023 | $12 | $100 |
| 2022 | $12 -9.6% | $100 |
| 2021 | $13 +63.5% | $100 |
| 2020 | $8 | $100 |
| 2019 | $8 | $100 |
Find assessor info on the county website
Monthly payment
Est. payment
Payment breakdown
Explore the cost of this home by adjusting the details. Changes won't be saved.Climate risks
Neighborhood: 99206
Nearby schools
GreatSchools rating
- 7/10Chester Elementary SchoolGrades: PK-5Distance: 0.8 mi
- 8/10Horizon Middle SchoolGrades: 6-8Distance: 0.6 mi
- 7/10University High SchoolGrades: 9-12Distance: 0.9 mi
Schools provided by the listing agent
- District: Central Valley
Source: SMLS as distributed by MLS GRID. This data may not be complete. We recommend contacting the local school district to confirm school assignments for this home.
- $100,000-- bd-- ba-- sqft13126 E Copper River Ln, Spokane, WA 99206Off Market
- $895,0004 bd3 ba3k sqft13118 E Copper River Ln, Spokane, WA 99206Sold
- $713,7003 bd2 ba2.7k sqft13128 E Copper River Ln, Spokane, WA 99206Off Market
- $895,0004 bd3 ba3.4k sqft13118 E Copper River Ln, Spokane, WA 99206Sold
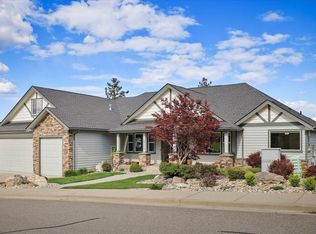
- $69,9000.32 acres13129 E Copper River Ln, Spokane, WA 99206Sold
- $450,4004 bd3 ba1.7k sqft4304 S Silver Creek Ln, Spokane Valley, WA 99206Off Market
- $834,3001 bd3 ba1.7k sqft4304 S Silver Creek Ln, Spokane Valley, WA 99206Off Market
- $260,1004 bd3 ba1.7k sqft13112 E Copper River Ln, Spokane valley, WA 99206Off Market
A local agent can set up tours, give advice and negotiate with sellers.
Similar homes
- $985,0005 bd6 ba4.1k sqft6224 S Eagle Crest Dr, Spokane, WA 99206For Sale
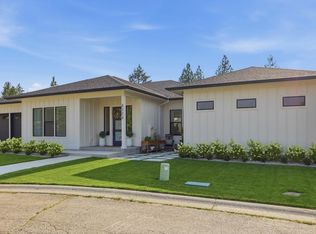 MLS ID #202621452, Juliya Rud, Kelly Right Real Estate of Spokane. SMLS as distributed by MLS GRID
 - $1,295,0006 bd4 ba5.1k sqft1510 S Morningside Heights Dr, Greenacres, WA 99016For Sale
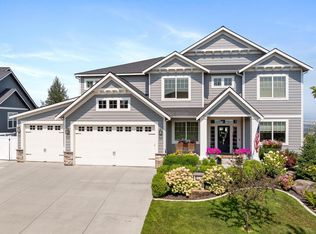 MLS ID #202622188, Dan Dhaenens, Windermere Valley. SMLS as distributed by MLS GRID
 - $1,150,0005 bd4 ba3.5k sqft5209 S Scout St, Spokane, WA 99223New Construction
 MLS ID #202616125, Shane Delaney, Coldwell Banker Tomlinson. SMLS as distributed by MLS GRID
 - $699,9984 bd3 ba3.5k sqft2616 S Galway Ln, Spokane Valley, WA 99037For Sale
 MLS ID #202622307, James Cote, Kelly Right Real Estate of Spokane. SMLS as distributed by MLS GRID
 - $1,225,0005 bd3 ba3.6k sqft14303 E 39th Ln, Veradale, WA 99037New ConstructionMLS ID #202617461, Todd Spencer, Coldwell Banker Tomlinson. SMLS as distributed by MLS GRID
- $789,9004 bd3 ba2.7k sqft2539 S Man O War Ln, Veradale, WA 99037For SaleMLS ID #202622081, Teresa Jaynes, Windermere City Group. SMLS as distributed by MLS GRID
- $1,149,9005 bd4 ba3.6k sqft3915 S Glendora Dr, Spokane, WA 99223New ConstructionMLS ID #202613050, Garry Cozza, Coldwell Banker Tomlinson. SMLS as distributed by MLS GRID
- $1,349,0004 bd5 ba3.3k sqft14210 N Wandermere Estates Ln, Spokane, WA 99208For SaleMLS ID #202622113, David Lawrence, Windermere North. SMLS as distributed by MLS GRID
- $1,475,0004 bd6 ba5.1k sqft4021 S Ghering Ln, Spokane, WA 99223For SaleMLS ID #202621931, Jared Urbick, Kelly Right Real Estate of Spokane. SMLS as distributed by MLS GRID
- $1,199,9005 bd4 ba3.7k sqft1519 S Steen Ln, Spokane Valley, WA 99037New ConstructionMLS ID #202617618, Jim Bjorklund, Coldwell Banker Tomlinson. SMLS as distributed by MLS GRID
- $1,050,0003 bd3 ba2.5k sqft14308 E 39th Ln, Veradale, WA 99037For SaleMLS ID #202619433, Gayle Earling, Windermere Valley. SMLS as distributed by MLS GRID
- $875,0005 bd3 ba3.6k sqft4708 S Progress Ct, Veradale, WA 99037For SaleMLS ID #202617391, Mckenzie Bartle, Windermere Liberty Lake. SMLS as distributed by MLS GRID
- $1,050,0006 bd4 ba4.2k sqft5022 S Lincoln Way, Spokane, WA 99224For SaleMLS ID #202621559, Cheyenne Tate, Berkshire Hathaway Jacklin. SMLS as distributed by MLS GRID
- $1,400,0004 bd4 ba4k sqft5724 E Corkery Rd, Spokane, WA 99223For SaleMLS ID #202614506, Tanya Starkel, Real Broker LLC. SMLS as distributed by MLS GRID
- $999,9505 bd4 ba3.6k sqft3947 S Glendora Dr, Spokane, WA 99223New ConstructionMLS ID #202612110, Garry Cozza, Coldwell Banker Tomlinson. SMLS as distributed by MLS GRID
- $1,300,0005 bd4 ba4.3k sqft2631 S Fairmont Estates Dr, Greenacres, WA 99016For SaleMLS ID #202617063, Cambria Henry, Haven Real Estate Group. SMLS as distributed by MLS GRID
- $899,9005 bd3 ba4.4k sqft19610 E Ellie Mae Ave, Greenacres, WA 99016For SaleMLS ID #202621791, Taylor Dimov, The Experience Northwest. SMLS as distributed by MLS GRID
- $630,0004 bd3 ba3.1k sqft7133 E Beverly Ave, Spokane, WA 99212For SaleMLS ID #202622204, Svetlana Koren, Kelly Right Real Estate of Spokane. SMLS as distributed by MLS GRID
- $875,0005 bd3 ba2.8k sqft5211 S Fairfax Ln, Veradale, WA 99037New ConstructionMLS ID #202620468, Dan Dhaenens, Windermere Valley. SMLS as distributed by MLS GRID
- $1,000,0005 bd3 ba3.5k sqft21807 N Creekside Ln, Spokane, WA 99005For SaleMLS ID #202621517, Kali Butler, EXIT Real Estate Professionals. SMLS as distributed by MLS GRID
