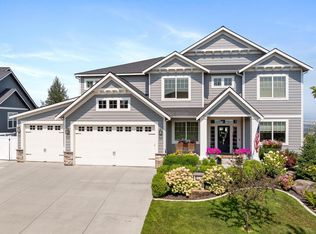
Perched above Saltese Flats with sweeping territorial views, this custom-built 2022 luxury home offers over 4,300 square feet of thoughtfully designed living space in one of Greenacres’ most sought-after neighborhoods. From the moment you arrive, you’ll appreciate the elevated craftsmanship, timeless finishes, and flexible floor plan designed for the way families live today. The light-filled main level features an expansive great room, designer kitchen with premium finishes, oversized island, walk-in pantry, and seamless flow for both everyday living and entertaining. The private primary suite serves as a true retreat, complete with a spa-inspired bath and generous walk-in closet. Additional bedrooms offer comfort and flexibility for family, guests, or home office needs. Downstairs, the fully finished lower level opens the door to endless possibilities.
Active
Price cut: $40K (7/14)
$1,300,000
2631 S Fairmont Estates Dr, Greenacres, WA 99016
5beds
4baths
4,381sqft
Single Family Residence
Built in 2022
0.25 Acres Lot
$1,268,900 Zestimate®
$297/sqft
$32/mo HOA
What's special
Natural lightSoaring ceilingsLarge walk-in closetPermanent exterior lightingOversized pantryOpen-concept layoutExpansive windows
- 103 days |
- 521 |
- 21 |
Zillow last checked:
Listing updated:
Listed by:
Cambria Henry 509-590-4701,
Haven Real Estate Group,
Chris Perry 208-641-9200,
Haven Real Estate Group
Source: SMLS as distributed by MLS GRID,MLS#: 202617063
Facts & features
Interior
Bedrooms & bathrooms
- Bedrooms: 5
- Bathrooms: 4
Basement
- Level: Basement
First floor
- Level: First
- Area: 1449 Square Feet
Other
- Level: Second
- Area: 1483 Square Feet
Heating
- Natural Gas, Electric, Forced Air
Cooling
- Central Air
Appliances
- Included: Tankless Water Heater
Features
- Hard Surface Counters
- Windows: Bay Window(s)
- Basement: Daylight
- Number of fireplaces: 2
- Fireplace features: Gas
Interior area
- Total structure area: 4,381
- Total interior livable area: 4,381 sqft
Property
Parking
- Total spaces: 3
- Parking features: Attached, Oversized
- Garage spaces: 3
Features
- Levels: Two
- Stories: 3
- Fencing: Fenced Yard
- Has view: Yes
- View description: City, Mountain(s), Water
- Has water view: Yes
- Water view: Water
Lot
- Size: 0.25 Acres
- Features: Views, Sprinkler - Automatic
Details
- Parcel number: 55304.1917
Construction
Type & style
- Home type: SingleFamily
- Property subtype: Single Family Residence
Materials
- Stone, Masonite
- Roof: Composition,Metal
Condition
- New construction: No
- Year built: 2022
Community & HOA
Community
- Subdivision: FAIRMONT ESTATES
HOA
- Has HOA: Yes
- HOA fee: $380 annually
Location
- Region: Greenacres
Financial & listing details
- Price per square foot: $297/sqft
- Tax assessed value: $917,400
- Annual tax amount: $9,629
- Date on market: 5/8/2026
- Listing terms: FHA,VA Loan,Conventional,Cash
- Road surface type: Paved
Estimated market value
$1,268,900
$1.21M - $1.33M
$4,688/mo
Price history
| Date | Event | Price |
|---|---|---|
| 7/14/2026 | Price change | $1,300,000-3%$297/sqft |
Source:  SMLS as distributed by MLS GRID #202617063 Report a problem SMLS as distributed by MLS GRID #202617063 Report a problem | ||
| 6/17/2026 | Price change | $1,340,000-3.6%$306/sqft |
Source: SMLS as distributed by MLS GRID #202617063 Report a problem | ||
| 5/8/2026 | Listed for sale | $1,390,000+60.7%$317/sqft |
Source: SMLS as distributed by MLS GRID #202617063 Report a problem | ||
| 5/27/2022 | Sold | $865,155+686.5%$197/sqft |
Source: SMLS as distributed by MLS GRID #202113012 Report a problem | ||
| 7/14/2021 | Sold | $110,000-85.6%$25/sqft |
Source: Public Record Report a problem | ||
| 3/24/2021 | Pending sale | $763,251$174/sqft |
Source: SMLS as distributed by MLS GRID #202113012 Report a problem | ||
Public tax history
| Year | Property taxes | Tax assessment |
|---|---|---|
| 2025 | $9,629 +0.1% | $917,400 -2.5% |
| 2024 | $9,617 +24.9% | $941,100 +11.5% |
| 2023 | $7,698 -4.1% | $843,800 -3.6% |
| 2022 | $8,027 +447.4% | $875,500 +600.4% |
| 2021 | $1,466 +935.9% | $125,000 +998.4% |
| 2020 | $142 | $11,380 |
Find assessor info on the county website
Monthly payment
Est. payment
Payment breakdown
Explore the cost of this home by adjusting the details. Changes won't be saved.Climate risks
Neighborhood: 99016
Nearby schools
GreatSchools rating
- 7/10Sunrise Elementary SchoolGrades: PK-5Distance: 5 mi
- 8/10Evergreen Middle SchoolGrades: 6-8Distance: 2.5 mi
- 8/10Central Valley High SchoolGrades: 9-12Distance: 1.9 mi
Schools provided by the listing agent
- Elementary: Sunrise
- Middle: Evergreen
- High: Central Valley
- District: Central Valley
Source: SMLS as distributed by MLS GRID. This data may not be complete. We recommend contacting the local school district to confirm school assignments for this home.
- $973,0005 bd4 ba4.5k sqft2627 S Fairmont Estates Dr, Greenacres, WA 99016Off Market
- $882,1004 bd3 ba4.4k sqft2621 S Fairmont Estates Dr, Greenacres, WA 99016Off Market

- $1,047,1003 bd2 ba2.1k sqft2632 S Fairmont Estates Dr, Greenacres, WA 99016Off Market
- $1,010,4005 bd3 ba3.9k sqft2635 S Fairmont Estates Dr, Greenacres, WA 99016Off Market

- $1,046,9004 bd3 ba4.3k sqft2643 S Fairmont Estates Dr, Greenacres, WA 99016Off Market
- $775,1003 bd2 ba2k sqft2636 S Fairmont Estates Dr, Greenacres, WA 99016Off Market
- $759,2004 bd2 ba1.3k sqft2628 S Fairmont Estates Dr, Greenacres, WA 99016Off Market
- $665,0003 bd2 ba1.7k sqft18066 E Wind Rose Ct, Greenacres, WA 99016Sold
A local agent can set up tours, give advice and negotiate with sellers.
Similar homes
- $1,295,0006 bd4 ba5.1k sqft1510 S Morningside Heights Dr, Greenacres, WA 99016For Sale
 MLS ID #202622188, Dan Dhaenens, Windermere Valley. SMLS as distributed by MLS GRID
 - $895,0005 bd3 ba4k sqft19202 E 11th Ave, Greenacres, WA 99016For Sale
 MLS ID #202622655, Lisa Sweeney, Realty One Group Eclipse. SMLS as distributed by MLS GRID
 - $899,9005 bd3 ba4.4k sqft19610 E Ellie Mae Ave, Greenacres, WA 99016For Sale
 MLS ID #202621791, Taylor Dimov, The Experience Northwest. SMLS as distributed by MLS GRID
 - $1,299,0004 bd4 ba3.6k sqft11604 E Honeycomb Springs Ln, Spokane Valley, WA 99206For Sale
 MLS ID #202622599, Austin Schott, Choice Realty. SMLS as distributed by MLS GRID
 - $879,9007 bd4 ba3.9k sqft1216 S Greenacres Rd, Greenacres, WA 99016For SaleMLS ID #202615520, Taylor Dimov, The Experience Northwest. SMLS as distributed by MLS GRID
- $825,0005 bd3 ba3.6k sqft4708 S Progress Ct, Veradale, WA 99037For SaleMLS ID #202622811, Mckenzie Bartle, Windermere Liberty Lake. SMLS as distributed by MLS GRID
- $1,398,5006 bd3 ba5.4k sqft7910 S Jackson Rd, Mica, WA 99023For SaleMLS ID #202621665, Eric Eden, Live Real Estate, LLC. SMLS as distributed by MLS GRID
- $1,199,9005 bd4 ba3.7k sqft1519 S Steen Ln, Spokane Valley, WA 99037New ConstructionMLS ID #202617618, Jim Bjorklund, Coldwell Banker Tomlinson. SMLS as distributed by MLS GRID
- $1,475,0004 bd6 ba5.1k sqft4021 S Ghering Ln, Spokane, WA 99223For SaleMLS ID #202621931, Jared Urbick, Kelly Right Real Estate of Spokane. SMLS as distributed by MLS GRID
- $1,095,0003 bd3 ba2.8k sqft1305 S Manifold Rd, Spokane Valley, WA 99016For SaleMLS ID #202620192, Brad Boswell, RE/MAX of Spokane. SMLS as distributed by MLS GRID
- $1,400,0004 bd4 ba4k sqft5724 E Corkery Rd, Spokane, WA 99223For SaleMLS ID #202614506, Tanya Starkel, Real Broker LLC. SMLS as distributed by MLS GRID
- $789,9004 bd3 ba2.7k sqft2539 S Man O War Ln, Veradale, WA 99037For SaleMLS ID #202622081, Teresa Jaynes, Windermere City Group. SMLS as distributed by MLS GRID
- $737,7005 bd4 ba3.6k sqft1922 N Donwood Ln, Greenacres, WA 99016For SaleMLS ID #202615785, Farrah Kaufman, Realty One Group Eclipse. SMLS as distributed by MLS GRID
- $1,275,0006 bd5 ba5.8k sqft2010 E Overbluff Ct, Spokane, WA 99203For SaleMLS ID #202621964, Sara Koenig, American R.E. Associates, Inc. SMLS as distributed by MLS GRID
- $724,8006 bd4 ba3.9k sqft1805 S Limerick Dr, Spokane Valley, WA 99037For SaleMLS ID #202622433, Benjamin Heintz, Kelly Right Real Estate of Spokane. SMLS as distributed by MLS GRID
- $1,225,0005 bd3 ba3.6k sqft14303 E 39th Ln, Veradale, WA 99037New ConstructionMLS ID #202617461, Todd Spencer, Coldwell Banker Tomlinson. SMLS as distributed by MLS GRID
- $1,295,0004 bd3 ba3.5k sqft6105 S Torrino Ct, Spokane, WA 99223For SaleMLS ID #202616979, Tanya Starkel, Real Broker LLC. SMLS as distributed by MLS GRID
- $1,849,9994 bd4 ba5k sqft821 S Steen Rd, Veradale, WA 99037For SaleMLS ID #202618274, Anna Oukrainets, Live Real Estate, LLC. SMLS as distributed by MLS GRID
- $699,9984 bd3 ba3.5k sqft2616 S Galway Ln, Spokane Valley, WA 99037For SaleMLS ID #202622307, James Cote, Kelly Right Real Estate of Spokane. SMLS as distributed by MLS GRID
- $915,0005 bd3 ba4.5k sqft5211 S Van Marter Rd, Spokane, WA 99206For SaleMLS ID #202621842, Jennifer Lee, Windermere Valley. SMLS as distributed by MLS GRID
