Beautiful Spacious home with a view, pool, hot tub, sauna, big finished daylight basement, new roof, playroom/bonus-room, hillside view, garden house and storage shed. Updated and well maintained. Contact listing Agent for more information!
Pending
$724,800
1805 S Limerick Dr, Spokane Valley, WA 99037
6beds
4baths
3,913sqft
Single Family Residence
Built in 2001
0.28 Acres Lot
$-- Zestimate®
$185/sqft
$-- HOA
What's special
Hillside viewGarden houseBig finished daylight basementHot tubStorage shed
- 68 days
- 157
- 2
Zillow last checked:
Listing updated:
Listed by:
Benjamin Heintz 509-279-5191,
Kelly Right Real Estate of Spokane
Source: SMLS as distributed by MLS GRID,MLS#: 202622433
Facts & features
Interior
Bedrooms & bathrooms
- Bedrooms: 6
- Bathrooms: 4
Basement
- Level: Basement
First floor
- Level: First
- Area: 1499 Square Feet
Other
- Level: Second
- Area: 960 Square Feet
Heating
- Natural Gas, Forced Air
Cooling
- Central Air
Appliances
- Included: Gas Range, Refrigerator, Disposal, Washer, Dryer
Features
- Hard Surface Counters
- Basement: Full,Finished,Daylight,Rec/Family Area
- Number of fireplaces: 2
- Fireplace features: Gas
Interior area
- Total structure area: 3,913
- Total interior livable area: 3,913 sqft
Property
Parking
- Total spaces: 3
- Parking features: Attached, Oversized
- Garage spaces: 3
Features
- Levels: Three Story
- Stories: 3
- Has private pool: Yes
- Pool features: In Ground
- Fencing: Fenced,Fenced Yard
- Has view: Yes
- View description: Territorial
Lot
- Size: 0.28 Acres
- Features: Views, Oversized Lot
Details
- Parcel number: 45252.5103
Construction
Type & style
- Home type: SingleFamily
- Property subtype: Single Family Residence
Materials
- Masonite
- Roof: Composition
Condition
- New construction: No
- Year built: 2001
Community & HOA
HOA
- Has HOA: No
Location
- Region: Spokane Valley
Financial & listing details
- Price per square foot: $185/sqft
- Tax assessed value: $553,900
- Annual tax amount: $5,879
- Date on market: 8/12/2026
- Listing terms: FHA,VA Loan,Conventional,Cash
Estimated market value
Not available
Estimated sales range
Not available
Not available
Price history
| Date | Event | Price |
|---|---|---|
| 9/12/2026 | Pending sale | $724,800$185/sqft |
Source:  SMLS as distributed by MLS GRID #202622433 Report a problem SMLS as distributed by MLS GRID #202622433 Report a problem | ||
| 8/12/2026 | Listed for sale | $724,800$185/sqft |
Source: SMLS as distributed by MLS GRID #202622433 Report a problem | ||
| 8/12/2026 | Listing removed | $724,800$185/sqft |
Source: SMLS as distributed by MLS GRID #202619133 Report a problem | ||
| 8/5/2026 | Price change | $724,800-3.3%$185/sqft |
Source: SMLS as distributed by MLS GRID #202619133 Report a problem | ||
| 7/8/2026 | Price change | $749,800-2.5%$192/sqft |
Source: SMLS as distributed by MLS GRID #202619133 Report a problem | ||
| 7/1/2026 | Price change | $769,000-2.5%$197/sqft |
Source: SMLS as distributed by MLS GRID #202619133 Report a problem | ||
| 6/11/2026 | Listed for sale | $789,000+197.7%$202/sqft |
Source: SMLS as distributed by MLS GRID #202619133 Report a problem | ||
| 5/17/2013 | Sold | $265,000-0.9%$68/sqft |
Source: SMLS as distributed by MLS GRID #201314290 Report a problem | ||
| 5/10/2013 | Listed for sale | $267,500$68/sqft |
Source: EvoReal #201314290 Report a problem | ||
| 4/2/2013 | Listing removed | $267,500$68/sqft |
Source: EvoReal #201314290 Report a problem | ||
| 3/30/2013 | Listed for sale | $267,500+8.2%$68/sqft |
Source: EvoReal #201314290 Report a problem | ||
| 1/2/2013 | Sold | $247,316-37.4%$63/sqft |
Source: Public Record Report a problem | ||
| 5/24/2008 | Listing removed | $395,000$101/sqft |
Source: Listhub #28016416 Report a problem | ||
| 4/2/2008 | Listed for sale | $395,000$101/sqft |
Source: Listhub #28016416 Report a problem | ||
Public tax history
| Year | Property taxes | Tax assessment |
|---|---|---|
| 2025 | $5,879 -3.3% | $553,900 -3.6% |
| 2024 | $6,081 +13.8% | $574,300 +2.4% |
| 2023 | $5,342 +15.1% | $560,800 +15.1% |
| 2022 | $4,639 +2% | $487,400 +25.7% |
| 2021 | $4,548 +10% | $387,600 +14.7% |
| 2020 | $4,135 +17.9% | $338,000 +13% |
| 2019 | $3,507 | $299,100 +8.1% |
| 2018 | $3,507 -10.1% | $276,600 +6.8% |
| 2017 | $3,902 +8.7% | $259,000 +1.5% |
| 2016 | $3,589 +1.8% | $255,200 +5.2% |
| 2015 | $3,527 | $242,500 +0.2% |
| 2014 | $3,527 | $241,900 |
| 2013 | $3,527 -1.2% | -- |
| 2011 | $3,571 +8.8% | -- |
| 2010 | $3,281 -5.2% | -- |
| 2001 | $3,462 | $221,200 |
Find assessor info on the county website
Monthly payment
Est. payment
Payment breakdown
Explore the cost of this home by adjusting the details. Changes won't be saved.Climate risks
Neighborhood: 99037
Nearby schools
Schools provided by the listing agent
- Elementary: Adams
- Middle: Evergreen
- High: Central Valley
- District: Central Valley
Source: SMLS as distributed by MLS GRID. This data may not be complete. We recommend contacting the local school district to confirm school assignments for this home.

Similar homes
- $730,0004 bd3 ba3.3k sqft837 S Shelley Lake Ln, Veradale, WA 99037For Sale
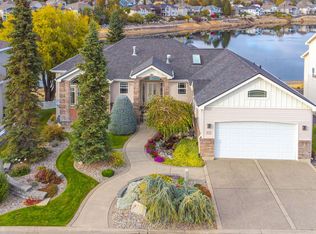 MLS ID #202625822, Kaya Kennedy, Keller Williams Spokane - Main. SMLS as distributed by MLS GRID
 - $625,0006 bd3 ba3.6k sqft1925 S Timberlane Dr, Veradale, WA 99037For Sale
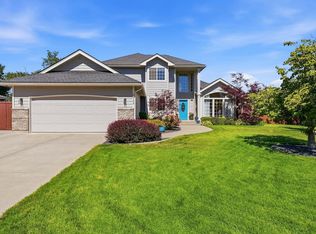 MLS ID #202624478, Karl Kennedy, Keller Williams Spokane - Main. SMLS as distributed by MLS GRID
 - $649,9005 bd3 ba3.1k sqft14527 E 10th Ave, Veradale, WA 99037For Sale
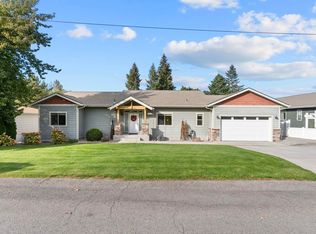 MLS ID #202625505, Tara Douglas, Amplify Real Estate Services. SMLS as distributed by MLS GRID
 - $775,0005 bd4 ba3.8k sqft840 S Shelley Lake Ln, Veradale, WA 99037For Sale
 MLS ID #202615979, Matthew Brunner, REAL Broker LLC. SMLS as distributed by MLS GRID
