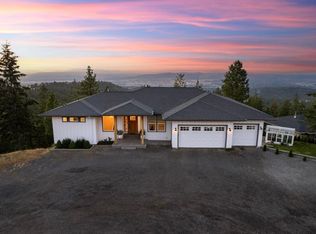
Exceptional living awaits at this hilltop daylight estate, a 5,136 sq/ft entertainer's retreat on 2.64 acres that brings vacation-style luxury to everyday life. Take in breathtaking panoramic city & mountain views, all just ten minutes from major amenities. Designed for versatility, the exterior offers ample guest parking, a 5-car garage, and a paved dual approach for each level, providing private access to the complete secondary living basement and its own dedicated garage. Host unforgettable gatherings on the main level, welcoming guests into two living rooms, serving dinners from the chef’s kitchen & expansive butler’s pantry, and continuing out to the covered back deck to take in the city night views. Unwind in the primary suite’s lavish tiled bath, featuring a jetted tub & walk-ins, or in the private spa and sauna rooms. The lower level offers an independent living with its own great room, kitchen, bedrooms, laundry & garage. Extras include a root cellar & security system. Schedule a private tour today!
Active
$1,399,500
4021 S Ghering Ln, Spokane, WA 99223
4beds
6baths
5,136sqft
Single Family Residence
Built in 2021
2.64 Acres Lot
$-- Zestimate®
$272/sqft
$-- HOA
What's special
Ample guest parkingCity night viewsJetted tubCovered back deck
- 17 days
- 700
- 54
Zillow last checked:
Listing updated:
Listed by:
Jared Urbick 509-262-4178,
Kelly Right Real Estate of Spokane,
Nick Grishko 509-879-6377,
Kelly Right Real Estate of Spokane
Source: SMLS as distributed by MLS GRID,MLS#: 202625072
Facts & features
Interior
Bedrooms & bathrooms
- Bedrooms: 4
- Bathrooms: 6
Basement
- Level: Basement
First floor
- Level: First
- Area: 2568 Square Feet
Heating
- Natural Gas, Forced Air, Radiant Floor
Cooling
- Central Air
Appliances
- Included: Water Softener, Tankless Water Heater, Free-Standing Range, Gas Range, Dishwasher, Refrigerator, Disposal, Microwave, Washer, Dryer
- Laundry: In Basement
Features
- In-Law Floorplan, Hard Surface Counters
- Windows: Vinyl Frames, LVP/LVT Flr
- Basement: Full,Finished,Daylight,Rec/Family Area,Walk-Out Access,Workshop
- Number of fireplaces: 1
- Fireplace features: Wood Burning
Interior area
- Total structure area: 5,136
- Total interior livable area: 5,136 sqft
Video & virtual tour
Property
Parking
- Total spaces: 4
- Parking features: Attached, Underground, RV Access/Parking, Garage Door Opener, See Remarks, Oversized
- Garage spaces: 4
Features
- Levels: One
- Stories: 1
- Has view: Yes
- View description: City, Mountain(s), Territorial
Lot
- Size: 2.64 Acres
- Features: Views, Sprinkler - Automatic, Oversized Lot
Details
- Parcel number: 45313.9052
Construction
Type & style
- Home type: SingleFamily
- Architectural style: Ranch,Contemporary
- Property subtype: Single Family Residence
Materials
- Stone Veneer, Wood Siding, Fiber Cement
- Roof: Composition
Condition
- New construction: No
- Year built: 2021
Community & HOA
Community
- Subdivision: KRELL HILL NORTH
HOA
- Has HOA: No
Location
- Region: Spokane
Financial & listing details
- Price per square foot: $272/sqft
- Tax assessed value: $1,053,700
- Annual tax amount: $11,043
- Date on market: 10/1/2026
- Listing terms: Conventional,Cash
Estimated market value
Not available
Estimated sales range
Not available
Not available
Price history
| Date | Event | Price |
|---|---|---|
| 10/1/2026 | Listed for sale | $1,399,500$272/sqft |
Source:  SMLS as distributed by MLS GRID #202625072 Report a problem SMLS as distributed by MLS GRID #202625072 Report a problem | ||
| 10/1/2026 | Listing removed | $1,399,500$272/sqft |
Source: SMLS as distributed by MLS GRID #202621931 Report a problem | ||
| 8/24/2026 | Price change | $1,399,500-5.1%$272/sqft |
Source: SMLS as distributed by MLS GRID #202621931 Report a problem | ||
| 8/1/2026 | Listed for sale | $1,475,000+1259.4%$287/sqft |
Source: SMLS as distributed by MLS GRID #202621931 Report a problem | ||
| 9/3/2019 | Sold | $108,500$21/sqft |
Source: Public Record Report a problem | ||
| 10/4/2017 | Sold | $108,500$21/sqft |
Source: SMLS as distributed by MLS GRID #201711394 Report a problem | ||
Public tax history
| Year | Property taxes | Tax assessment |
|---|---|---|
| 2025 | $11,043 -5% | $1,053,700 -6.6% |
| 2024 | $11,623 +18% | $1,128,410 +15.8% |
| 2023 | $9,847 +3.9% | $974,670 +3.1% |
| 2022 | $9,476 +544.3% | $945,070 +679.3% |
| 2021 | $1,471 -0.3% | $121,270 +3.4% |
| 2020 | $1,476 +6.4% | $117,310 +4% |
| 2019 | $1,387 | $112,800 |
| 2018 | $1,387 +4999.7% | -- |
| 2017 | $27 +0.7% | -- |
| 2016 | $27 -96% | -- |
| 2015 | $680 | $46,480 |
Find assessor info on the county website
Monthly payment
Est. payment
Payment breakdown
Explore the cost of this home by adjusting the details. Changes won't be saved.Climate risks
Neighborhood: 99223
Nearby schools
Schools provided by the listing agent
- Elementary: Moran Prairie
- Middle: Chase
- High: Ferris
- District: Spokane Dist 81
Source: SMLS as distributed by MLS GRID. This data may not be complete. We recommend contacting the local school district to confirm school assignments for this home.


Similar homes
- $1,399,0004 bd5 ba4k sqft6819 S South Meadows Rd, Spokane, WA 99223For Sale
 MLS ID #202619420, Melissa Murphy, Prime Real Estate Group. SMLS as distributed by MLS GRID
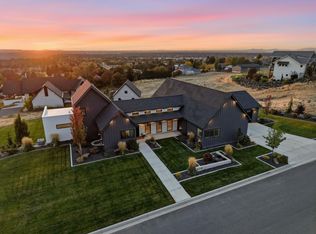
 - $1,650,0006 bd4 ba4.1k sqft6328 S Custer St, Spokane, WA 99223For Sale
 MLS ID #202625508, Tanya Starkel, Real Broker LLC. SMLS as distributed by MLS GRID
 - $1,375,0004 bd3 ba3.6k sqft10638 S Hangman Valley Rd, Spokane, WA 99224For Sale
 MLS ID #202625245, Joni Hay, Keller Williams Spokane - Main. SMLS as distributed by MLS GRID
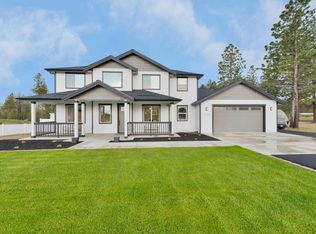
 - $1,299,9504 bd4 ba3.1k sqft5125 N Ellie Ln, Spokane, WA 99212For Sale
 MLS ID #202625068, Jared Urbick, Kelly Right Real Estate of Spokane. SMLS as distributed by MLS GRID
