Quiet refinement on 1.11 acres. Built in 2023 by Contempo Homes in Moran Estates, this 6 bedroom, 3.5 bath residence spans 4,000 sq ft & frames sweeping Palouse views from its main floor living. Step inside to white oak hardwoods, a gas fireplace & integrated sound throughout the open great room. The chef's kitchen pairs Huntwood cabinetry & quartz surfaces with Café double ovens, a paneled refrigerator & dishwasher, a generous island & a walk in pantry. The primary retreat is a private sanctuary with a steam shower, soaking tub positioned for the view & a walk in closet. A mudroom with custom lockers & a dog wash station adds everyday ease. Below, 4 bedrooms, 2 full baths & a family room plumbed for a wet bar offer room for all. Hard wired ethernet throughout. Beyond the covered patio & fire pit, the grounds unfold into a serene, expansive yard with space to play, garden & simply breathe. A 3 car garage completes the property. Country calm, minutes from great dining, coffee & schools via Glenrose or 57th.
Active
$1,650,000
6328 S Custer St, Spokane, WA 99223
6beds
4baths
4,104sqft
Single Family Residence
Built in 2023
1.11 Acres Lot
$1,586,700 Zestimate®
$402/sqft
$-- HOA
What's special
Gas fireplaceCovered patioMudroom with custom lockersGenerous islandWhite oak hardwoodsHard wired ethernet throughoutWalk in closet
- 3 days
- 893
- 78
Likely to sell faster than
Zillow last checked:
Listing updated:
Listed by:
Tanya Starkel 509-475-9075,
Real Broker LLC
Source: SMLS as distributed by MLS GRID,MLS#: 202625508
Facts & features
Interior
Bedrooms & bathrooms
- Bedrooms: 6
- Bathrooms: 4
Basement
- Level: Basement
First floor
- Level: First
- Area: 2052 Square Feet
Heating
- Electric, Heat Pump, Humidity Control
Cooling
- Central Air
Appliances
- Included: Water Softener, Range, Gas Range, Double Oven, Dishwasher, Refrigerator, Disposal, Microwave, Washer, Dryer
Features
- Cathedral Ceiling(s), Hard Surface Counters
- Flooring: Wood
- Windows: Multi-Pane Windows
- Basement: Full,Finished,Daylight,Rec/Family Area,Walk-Out Access
- Number of fireplaces: 1
- Fireplace features: Gas
Interior area
- Total structure area: 4,104
- Total interior livable area: 4,104 sqft
Property
Parking
- Total spaces: 3
- Parking features: Attached
- Garage spaces: 3
Features
- Levels: One
- Has view: Yes
- View description: City, Mountain(s), Territorial
Lot
- Size: 1.11 Acres
- Features: Views, Sprinkler - Automatic, Level, Open Lot, Hillside, Corner Lot, Oversized Lot, Surveyed
Details
- Parcel number: 34023.5302
Construction
Type & style
- Home type: SingleFamily
- Architectural style: Contemporary
- Property subtype: Single Family Residence
Materials
- Stone Veneer, Masonite
- Roof: Composition
Condition
- New construction: No
- Year built: 2023
Community & HOA
Community
- Subdivision: Moran View Estates
HOA
- Has HOA: Yes
Location
- Region: Spokane
Financial & listing details
- Price per square foot: $402/sqft
- Tax assessed value: $1,139,800
- Annual tax amount: $11,906
- Date on market: 10/8/2026
- Listing terms: FHA,VA Loan,Conventional,Cash
- Road surface type: Paved
Estimated market value
$1,586,700
$1.51M - $1.67M
$3,331/mo
Price history
| Date | Event | Price |
|---|---|---|
| 10/8/2026 | Listed for sale | $1,650,000$402/sqft |
Source:  SMLS as distributed by MLS GRID #202625508 Report a problem SMLS as distributed by MLS GRID #202625508 Report a problem | ||
Public tax history
| Year | Property taxes | Tax assessment |
|---|---|---|
| 2025 | $11,906 +8.8% | $1,139,800 +7.1% |
| 2024 | $10,948 +8.1% | $1,063,800 +6% |
| 2023 | $10,124 +44.7% | $1,003,800 +44.3% |
| 2022 | $6,997 +203.7% | $695,500 +239.3% |
| 2021 | $2,304 +4.5% | $205,000 +17.1% |
| 2020 | $2,204 +198.6% | $175,000 +191.7% |
| 2019 | $738 | $60,000 |
Find assessor info on the county website
Monthly payment
Est. payment
Payment breakdown
Explore the cost of this home by adjusting the details. Changes won't be saved.Climate risks
Neighborhood: 99223
Nearby schools
Schools provided by the listing agent
- Elementary: Moran Prairie
- Middle: Chase
- High: Ferris
- District: Spokane Dist 81
Source: SMLS as distributed by MLS GRID. This data may not be complete. We recommend contacting the local school district to confirm school assignments for this home.

Similar homes
- $1,995,0005 bd6 ba5.1k sqft4823 E 65th Ave, Spokane, WA 99223For Sale
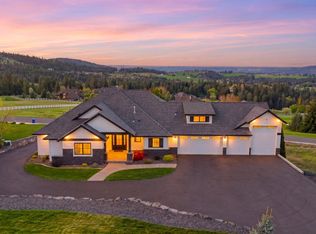 MLS ID #202616905, Kathi Pate, Windermere Manito, LLC. SMLS as distributed by MLS GRID
 - $999,0005 bd3 ba4.1k sqft7111 S Brookshire Ct, Spokane, WA 99223For Sale
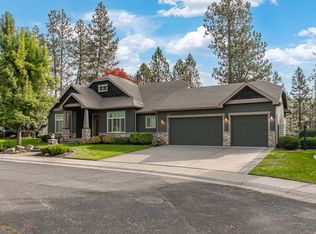 MLS ID #202625560, Aaron Farr, REAL Broker LLC. SMLS as distributed by MLS GRID
 - $1,399,5004 bd6 ba5.1k sqft4021 S Ghering Ln, Spokane, WA 99223For Sale
 MLS ID #202625072, Jared Urbick, Kelly Right Real Estate of Spokane. SMLS as distributed by MLS GRID
 - $1,300,0005 bd4 ba5.4k sqft12910 S Fairway Ridge Ln, Spokane, WA 99224For Sale
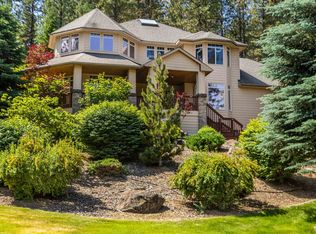 MLS ID #202614555, Steve Freeman, Keller Williams Spokane - Main. SMLS as distributed by MLS GRID
