Dream setting for your custom home right outside of Broadmoor Estates. Finally you can get the space, quality, and flexibility to make it exactly what you’ve been dreaming of. Thoughtfully designed with 2,600 sf of main level living, featuring 4 bedrooms, 3 bathrooms, plus a dedicated office. At the heart of the home a light, bright, open concept will draw you in with a luxury kitchen that includes custom cabinets, slab countertops, high-end stainless appliances, full tile backsplash, and a walk-in pantry. The primary suite is your safe haven with an oversized mud-set tile shower, soaking tub, dual sinks, and extra large walk-in closet. There's space for a 4+ car garage with the ability to expand up to 8, optional bonus space above (guest suite, gym, and/or studio with kitchenette), and there's even the option to add a pool/shop. This opportunity allows you to stop waiting, and build something that finally checks every box. Work directly with Paras Homes to bring your vision to life.
Active
$1,595,000
0 E 25th Ave Lot A, Spokane, WA 99223
4beds
3baths
2,600sqft
:
Get pre-qualified$9,533/mo
Single Family Residence
Built in 2026
0.94 Acres Lot
$-- Zestimate®
$613/sqft
$-- HOA
What's special
Luxury kitchenDedicated officePrimary suiteSoaking tubExtra large walk-in closetDual sinksOversized mud-set tile shower
- 87 days |
- 151 |
- 5 |
Zillow last checked:
Listing updated:
Listed by:
Jim Lister 509-216-2222,
Windermere Manito, LLC,
Scott Wright 509-939-4268,
Windermere Manito, LLC
Source: SMLS as distributed by MLS GRID,MLS#: 202616757
Facts & features
Interior
Bedrooms & bathrooms
- Bedrooms: 4
- Bathrooms: 3
First floor
- Level: First
- Area: 2600 Square Feet
Heating
- Natural Gas, Forced Air
Cooling
- Central Air
Appliances
- Included: Gas Range, Double Oven, Dishwasher, Microwave
Features
- Cathedral Ceiling(s), Hard Surface Counters
- Windows: Vinyl Frames
- Basement: Crawl Space
- Number of fireplaces: 1
- Fireplace features: Gas
Interior area
- Total structure area: 2,600
- Total interior livable area: 2,600 sqft
Property
Parking
- Total spaces: 4
- Parking features: Attached, Garage Door Opener, Oversized
- Garage spaces: 4
Features
- Levels: One
- Stories: 1
- Has private pool: Yes
- Pool features: In Ground
- Has view: Yes
- View description: Territorial
Lot
- Size: 0.94 Acres
- Features: Sprinkler - Automatic, Level, Oversized Lot, Surveyed
Details
- Additional structures: Workshop
- Parcel number: 35264.0234
Construction
Type & style
- Home type: SingleFamily
- Architectural style: Ranch
- Property subtype: Single Family Residence
Materials
- Stone, Fiber Cement
- Roof: Composition
Condition
- New construction: Yes
- Year built: 2026
Community & HOA
HOA
- Has HOA: No
Location
- Region: Spokane
Financial & listing details
- Price per square foot: $613/sqft
- Date on market: 5/5/2026
- Listing terms: Conventional,Cash
- Road surface type: Paved
Estimated market value
Not available
Estimated sales range
Not available
Not available
Price history
| Date | Event | Price |
|---|---|---|
| 5/5/2026 | Listed for sale | $1,595,000$613/sqft |
Source:  SMLS as distributed by MLS GRID #202616757 Report a problem SMLS as distributed by MLS GRID #202616757 Report a problem | ||
Public tax history
Tax history is unavailable.
Monthly payment
Est. payment
Payment breakdown
Explore the cost of this home by adjusting the details. Changes won't be saved.Climate risks
Neighborhood: 99223
Nearby schools
GreatSchools rating
- 8/10Lincoln Heights Elementary SchoolGrades: PK-6Distance: 1.6 mi
- 6/10Chase Middle SchoolGrades: 6-8Distance: 1 mi
- 7/10Ferris High SchoolGrades: 9-12Distance: 1.9 mi
Schools provided by the listing agent
- Elementary: Lincoln Heights
- Middle: Chase
- High: Ferris
- District: Spokane Dist 81
Source: SMLS as distributed by MLS GRID. This data may not be complete. We recommend contacting the local school district to confirm school assignments for this home.
- $80,0002 bd1 ba840 sqft5708 E 25th Ave, Spokane, WA 99223Off Market
- $2,010,8003 bd2 ba1.5k sqft5712 E 25th Ave, Spokane, WA 99223Off Market
- $876,6003 bd2 ba3k sqft5704 E 25th Ave, Spokane, WA 99223Off Market

- $1,795,0004 bd3 ba3k sqft0 E 25th Ave LOT B, Spokane, WA 99223New Construction
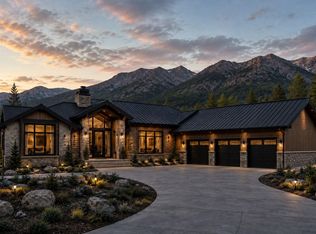
- $467,5003 bd2 ba1.3k sqft5624 E 25th Ave, Spokane, WA 99223Off Market
- $603,2004 bd3 ba2.2k sqft5812 E 25th Ave, Spokane, WA 99223Off Market
- $388,8002 bd2 ba1.4k sqft5725 E 27th Ave, Spokane, WA 99223Off Market
- $486,9003 bd2 ba2.2k sqft5703 E 27th Ave, Spokane, WA 99223Off Market
A local agent can set up tours, give advice and negotiate with sellers.
Similar homes
- $1,795,0004 bd3 ba3k sqft0 E 25th Ave Lot B, Spokane, WA 99223New ConstructionMLS ID #202616758, Jim Lister, Windermere Manito, LLC. SMLS as distributed by MLS GRID
- $1,549,0004 bd3 ba3.6k sqft10638 S Hangman Valley Rd, Spokane, WA 99224For Sale
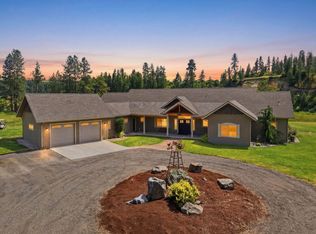 MLS ID #202621477, Joni Hay, Keller Williams Spokane - Main. SMLS as distributed by MLS GRID
 - $1,295,0004 bd3 ba3.5k sqft6105 S Torrino Ct, Spokane, WA 99223For Sale
 MLS ID #202616979, Tanya Starkel, Real Broker LLC. SMLS as distributed by MLS GRID
 - $1,299,9504 bd4 ba3.1k sqft5125 N Ellie Ln, Spokane, WA 99212For Sale
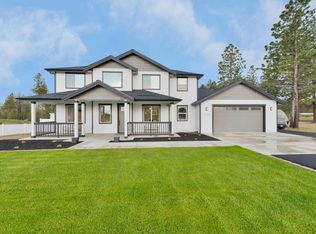 MLS ID #202618401, Nick Grishko, Kelly Right Real Estate of Spokane. SMLS as distributed by MLS GRID
 - $985,0004 bd4 ba3.6k sqft2006 E Westminster Ln, Spokane, WA 99223For SaleMLS ID #202621302, Suzy Dix, Windermere Manito, LLC. SMLS as distributed by MLS GRID
- $1,000,0004 bd3 ba3.5k sqft2021 S Eastern Ln, Spokane, WA 99212For SaleMLS ID #202619487, Aaron Farr, REAL Broker LLC. SMLS as distributed by MLS GRID
- $1,150,0005 bd4 ba3.5k sqft5209 S Scout St, Spokane, WA 99223New ConstructionMLS ID #202616125, Shane Delaney, Coldwell Banker Tomlinson. SMLS as distributed by MLS GRID
- $1,149,9005 bd4 ba3.6k sqft3915 S Glendora Dr, Spokane, WA 99223New ConstructionMLS ID #202613050, Garry Cozza, Coldwell Banker Tomlinson. SMLS as distributed by MLS GRID
- $899,9004 bd3 ba3.6k sqft3757 S Aldo Rd, Spokane, WA 99223New ConstructionMLS ID #202615900, Garry Cozza, Coldwell Banker Tomlinson. SMLS as distributed by MLS GRID
- $999,9505 bd4 ba3.6k sqft3947 S Glendora Dr, Spokane, WA 99223New ConstructionMLS ID #202612110, Garry Cozza, Coldwell Banker Tomlinson. SMLS as distributed by MLS GRID
- $1,275,0004 bd3 ba3k sqft2206 E Pine Hill Ln, Spokane, WA 99224For SaleMLS ID #202612635, Chris Nye, MLS4owners.com. SMLS as distributed by MLS GRID
- $875,0003 bd2 ba2.7k sqft2089 S Parkwood Cir, Spokane, WA 99223For SaleMLS ID #202620680, Patricia O'callaghan, CENTURY 21 Beutler & Associates. SMLS as distributed by MLS GRID
- $1,200,0004 bd4 ba3.5k sqft401 E 18th Ave, Spokane, WA 99203For SaleMLS ID #202621488, Laurie Hopkins, Windermere Valley. SMLS as distributed by MLS GRID
- $1,800,0003 bd3 ba3.1k sqft19020 E 8th Ave, Greenacres, WA 99016For SaleMLS ID #202615196, Barb Pielli, Coldwell Banker Tomlinson. SMLS as distributed by MLS GRID
- $799,5004 bd3 ba2.7k sqft2539 S Man O War Ln, Veradale, WA 99037For SaleMLS ID #202620169, Teresa Jaynes, Windermere City Group. SMLS as distributed by MLS GRID
- $999,9005 bd4 ba3.3k sqft3935 S Glendora Dr, Spokane, WA 99223New ConstructionMLS ID #202527432, Garry Cozza, Coldwell Banker Tomlinson. SMLS as distributed by MLS GRID
- $950,0004 bd4 ba3.9k sqft18505 E 4th Ave, Spokane Valley, WA 99016For SaleMLS ID #202621780, Mckenzie Bartle, Windermere Liberty Lake. SMLS as distributed by MLS GRID
- $979,0004 bd3 ba3.4k sqft5515 S Russell Ln, Spokane, WA 99224For SaleMLS ID #202613024, Melinda Keberle, REAL Broker LLC. SMLS as distributed by MLS GRID
- $935,0004 bd3 ba3.4k sqft3327 S Tekoa St, Spokane, WA 99203For SaleMLS ID #202616063, Kimberly Dailey, John L Scott, Inc.. SMLS as distributed by MLS GRID
- $979,9004 bd3 ba3.6k sqft5419 S Blueridge Dr, Spokane, WA 99224For SaleMLS ID #202618342, Scott Wright, Windermere Manito, LLC. SMLS as distributed by MLS GRID
