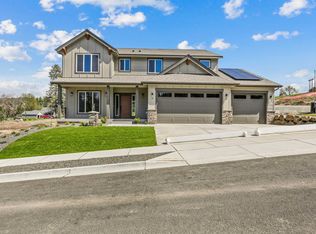
Beautiful new daylight walk-out rancher in new phase of Trickle Creek by Paras Homes in a private cul-de-sac. This is the Chinook Plan with 3605 Sq Ft Has 5 bedrooms and 4 baths with Large 836 Sq Ft garage Open floor plan with views from great room and dining Luxurious kitchen with walk-in pantry Lovely white cabinets quartz, stainless steel appliances and wood floors through entry, kitchen, great room and dining room Great primary suite with soaking tub and decorative tile shower and walk in closet Large covered front porch and rear deck! Was just completed Furnished and show fabulous! Front and rear landscaping will be included.
Active
$1,149,900
3915 S Glendora Dr, Spokane, WA 99223
5beds
4baths
3,602sqft
:
Get pre-qualified$7,002/mo
Single Family Residence
Built in 2026
0.29 Acres Lot
$1,145,200 Zestimate®
$319/sqft
$58/mo HOA
What's special
Open floor planLuxurious kitchenFront and rear landscapingRear deckGreat primary suiteWalk in closetSoaking tub
- 142 days |
- 198 |
- 7 |
Zillow last checked:
Listing updated:
Listed by:
Garry Cozza 509-993-9998,
Coldwell Banker Tomlinson
Source: SMLS as distributed by MLS GRID,MLS#: 202613050
Facts & features
Interior
Bedrooms & bathrooms
- Bedrooms: 5
- Bathrooms: 4
Basement
- Level: Basement
First floor
- Level: First
- Area: 1801 Square Feet
Heating
- Natural Gas, Forced Air, Solar
Cooling
- Central Air
Appliances
- Included: Range, Indoor Grill, Gas Range, Double Oven, Dishwasher, Disposal, Microwave
Features
- Cathedral Ceiling(s)
- Flooring: Wood
- Basement: Full,Finished,Daylight,Rec/Family Area,Walk-Out Access
- Number of fireplaces: 1
- Fireplace features: Gas
Interior area
- Total structure area: 3,602
- Total interior livable area: 3,602 sqft
Property
Parking
- Total spaces: 3
- Parking features: Attached, Garage Door Opener
- Garage spaces: 3
Features
- Levels: One
- Stories: 1
- Has view: Yes
- View description: Territorial
Lot
- Size: 0.29 Acres
- Features: Views, Sprinkler - Automatic, Cul-De-Sac
Details
- Parcel number: 35353.5402
Construction
Type & style
- Home type: SingleFamily
- Architectural style: Ranch,Contemporary,Craftsman
- Property subtype: Single Family Residence
Materials
- Stone Veneer, Fiber Cement
- Roof: Composition
Condition
- New construction: Yes
- Year built: 2026
Community & HOA
Community
- Subdivision: Trickle Creek North
HOA
- Has HOA: Yes
- HOA fee: $700 annually
Location
- Region: Spokane
Financial & listing details
- Price per square foot: $319/sqft
- Date on market: 3/5/2026
- Listing terms: Conventional,Cash
- Road surface type: Paved
Estimated market value
$1,145,200
$1.09M - $1.20M
$4,151/mo
Price history
| Date | Event | Price |
|---|---|---|
| 3/5/2026 | Listed for sale | $1,149,900$319/sqft |
Source:  SMLS as distributed by MLS GRID #202613050 Report a problem SMLS as distributed by MLS GRID #202613050 Report a problem | ||
Public tax history
Tax history is unavailable.
Monthly payment
Est. payment
Payment breakdown
Explore the cost of this home by adjusting the details. Changes won't be saved.Climate risks
Neighborhood: 99223
Nearby schools
GreatSchools rating
- 9/10Moran Prairie Elementary SchoolGrades: PK-6Distance: 1.3 mi
- 6/10Chase Middle SchoolGrades: 6-8Distance: 0.2 mi
- 7/10Ferris High SchoolGrades: 9-12Distance: 1.3 mi
Schools provided by the listing agent
- Elementary: Moran
- Middle: Chase
- High: Ferris
- District: Spokane Dist 81
Source: SMLS as distributed by MLS GRID. This data may not be complete. We recommend contacting the local school district to confirm school assignments for this home.
- $999,9005 bd4 ba3.3k sqft3935 S Glendora Dr, Spokane, WA 99223New Construction
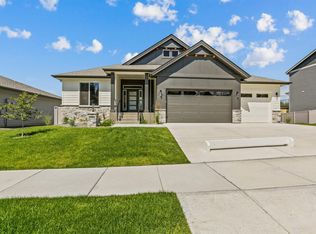
- $751,4593 bd2 ba1.7k sqft3906 S Glendora Dr, Spokane, WA 99223Sold
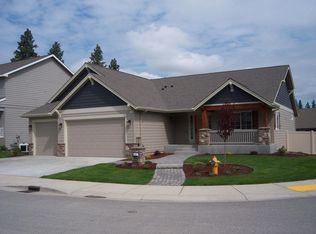
- $819,9003 bd2 ba2.1k sqft3918 S Glendora Dr, Spokane, WA 99223Sold
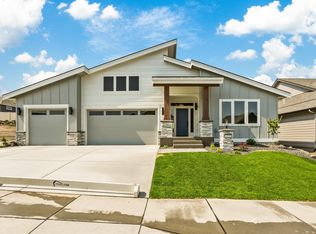
- $799,9003 bd2 ba2.1k sqft3930 S Glendora Dr, Spokane, WA 99223Sold
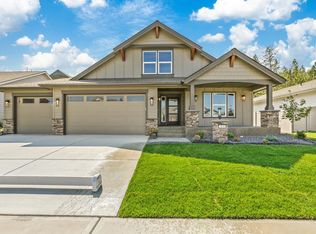
- $1,175,2805 bd4 ba3.6k sqft5100 E 38th Ave, Spokane, WA 99223Pending
- $999,9505 bd4 ba3.6k sqft3947 S Glendora Dr, Spokane, WA 99223New Construction
- $739,9003 bd2 ba2k sqft3938 S Glendora Dr, Spokane, WA 99223Sold
- $237,490-- bd-- ba-- sqft4017 S Glendora Dr, Spokane, WA 99223Off Market
A local agent can set up tours, give advice and negotiate with sellers.
Similar homes
- $1,150,0005 bd4 ba3.5k sqft5209 S Scout St, Spokane, WA 99223New Construction
 MLS ID #202616125, Shane Delaney, Coldwell Banker Tomlinson. SMLS as distributed by MLS GRID
 - $999,9505 bd4 ba3.6k sqft3947 S Glendora Dr, Spokane, WA 99223New Construction
 MLS ID #202612110, Garry Cozza, Coldwell Banker Tomlinson. SMLS as distributed by MLS GRID
 - $999,9005 bd4 ba3.3k sqft3935 S Glendora Dr, Spokane, WA 99223New ConstructionMLS ID #202527432, Garry Cozza, Coldwell Banker Tomlinson. SMLS as distributed by MLS GRID
- $899,9004 bd3 ba3.6k sqft3757 S Aldo Rd, Spokane, WA 99223New Construction
 MLS ID #202615900, Garry Cozza, Coldwell Banker Tomlinson. SMLS as distributed by MLS GRID
 - $1,678,0004 bd5 ba4k sqft6819 S South Meadows Rd, Spokane, WA 99223For SaleMLS ID #202619420, Melissa Murphy, Prime Real Estate Group. SMLS as distributed by MLS GRID
- $624,9005 bd3 ba3.3k sqft3335 S Morrill Ln, Spokane, WA 99223New ConstructionMLS ID #202619782, Skylar Oberst, Amplify Real Estate Services. SMLS as distributed by MLS GRID
- $1,595,0004 bd3 ba2.6k sqft0 E 25th Ave Lot A, Spokane, WA 99223New ConstructionMLS ID #202616757, Jim Lister, Windermere Manito, LLC. SMLS as distributed by MLS GRID
- $1,590,0004 bd3 ba3.6k sqft10638 S Hangman Valley Rd, Spokane, WA 99224For SaleMLS ID #202621477, Joni Hay, Keller Williams Spokane - Main. SMLS as distributed by MLS GRID
- $925,0005 bd3 ba3.7k sqft803 W Willapa Ave, Spokane, WA 99224For SaleMLS ID #202612964, Steve Hildahl, Windermere Manito, LLC. SMLS as distributed by MLS GRID
- $1,050,0005 bd3 ba3.2k sqft8250 W Mission Rd, Spokane, WA 99224For SaleMLS ID #202612250, Todd Grubb, Keller Williams Spokane - Main. SMLS as distributed by MLS GRID
- $979,0004 bd3 ba3.4k sqft5515 S Russell Ln, Spokane, WA 99224For SaleMLS ID #202613024, Melinda Keberle, REAL Broker LLC. SMLS as distributed by MLS GRID
- $999,9995 bd5 ba4.9k sqft5227 S Lincoln Way, Spokane, WA 99224New ConstructionMLS ID #202619924, Marie Pence, Windermere North. SMLS as distributed by MLS GRID
- $899,0005 bd4 ba3.5k sqft6602 S Springview St, Spokane, WA 99224For SaleMLS ID #202618776, Brooklyn Connor, The Experience Northwest. SMLS as distributed by MLS GRID
- $999,9005 bd3 ba4k sqft10599 W Lakeside Ln, Nine Mile Falls, WA 99026For SaleMLS ID #202621486, Kathryn McInturff, eXp Realty, LLC. SMLS as distributed by MLS GRID
- $849,0004 bd3 ba3.5k sqft908 W Stirlingview Dr, Spokane, WA 99224For SaleMLS ID #202618611, Krista Leonard, eXp Realty, LLC. SMLS as distributed by MLS GRID
- $1,225,0005 bd3 ba3.6k sqft14303 E 39th Ln, Veradale, WA 99037New ConstructionMLS ID #202617461, Todd Spencer, Coldwell Banker Tomlinson. SMLS as distributed by MLS GRID
- $1,199,9005 bd4 ba3.7k sqft1519 S Steen Ln, Spokane Valley, WA 99037New ConstructionMLS ID #202617618, Jim Bjorklund, Coldwell Banker Tomlinson. SMLS as distributed by MLS GRID
- $1,197,0004 bd3 ba4.5k sqft4710 W Lex Ave, Spokane, WA 99208New ConstructionMLS ID #202621283, Pam Fredrick, John L Scott, Spokane Valley. SMLS as distributed by MLS GRID
- $1,350,0004 bd5 ba5.3k sqft6310 E Wilding Ln, Spokane, WA 99217For SaleMLS ID #202616106, Greg Durheim, Windermere Manito, LLC. SMLS as distributed by MLS GRID
- $999,9994 bd3 ba3.6k sqft13915 W Lincoln Rd, Spokane, WA 99224For SaleMLS ID #202615221, Lisa Sweeney, Realty One Group Eclipse. SMLS as distributed by MLS GRID
