A modern masterpiece built by Paras Homes, this architectural gem showcases sleek contemporary lines and an abundance of natural light. An airy, inviting layout is enhanced by expansive windows framing breathtaking city and territorial views. The wraparound deck offers an ideal setting for alfresco dining and entertaining while enjoying the scenic backdrop. The chef's kitchen is an absolute showstopper, featuring top-of-the-line GE Cafe appliances, elegant quartz countertops, a large center island, and double ovens designed for both everyday living and hosting. The main floor primary suite provides a private retreat with spa-like comfort. Downstairs, a generous family room adds flexibility for relaxation or recreation. An oversized garage includes a dedicated boar or RV bay, adding incredible versatility. Impeccable attention to detail, innovative design, and inspired spaces define this exceptional home. Photos are from previous homes we've built.
Active
$1,150,000
5209 S Scout St, Spokane, WA 99223
5beds
4baths
3,552sqft
Single Family Residence
Built in 2026
0.48 Acres Lot
$-- Zestimate®
$324/sqft
$-- HOA
What's special
Elegant quartz countertopsOversized garageWraparound deckMain floor primary suiteLarge center islandGenerous family roomDouble ovens
- 172 days
- 288
- 17
Zillow last checked:
Listing updated:
Listed by:
Shane Delaney 509-879-2683,
Coldwell Banker Tomlinson
Source: SMLS as distributed by MLS GRID,MLS#: 202616125
Facts & features
Interior
Bedrooms & bathrooms
- Bedrooms: 5
- Bathrooms: 4
Basement
- Level: Basement
First floor
- Level: First
Heating
- Natural Gas
Cooling
- Central Air
Appliances
- Included: Gas Range, Double Oven, Dishwasher, Disposal, Microwave
Features
- Cathedral Ceiling(s), Hard Surface Counters
- Windows: Vinyl Frames
- Basement: Partial,Finished,Daylight,Rec/Family Area,Walk-Out Access
- Number of fireplaces: 1
- Fireplace features: Gas
Interior area
- Total structure area: 3,552
- Total interior livable area: 3,552 sqft
Property
Parking
- Total spaces: 3
- Parking features: Attached, Underground, RV Access/Parking, Garage Door Opener, Off Site, Electric Vehicle Charging Station(s)
- Garage spaces: 3
Features
- Stories: 2
- Has view: Yes
- View description: Territorial
Lot
- Size: 0.48 Acres
- Features: Views, Level, Surveyed
Details
- Parcel number: 34022.5208
Construction
Type & style
- Home type: SingleFamily
- Architectural style: Contemporary
- Property subtype: Single Family Residence
Materials
- Stone Veneer, Fiber Cement
- Roof: Composition
Condition
- New construction: Yes
- Year built: 2026
Community & HOA
Community
- Subdivision: Glennaire
Location
- Region: Spokane
Financial & listing details
- Price per square foot: $324/sqft
- Tax assessed value: $149,850
- Annual tax amount: $1,568
- Date on market: 4/24/2026
- Listing terms: VA Loan,Conventional,Cash
- Road surface type: Paved
Estimated market value
Not available
Estimated sales range
Not available
Not available
Price history
| Date | Event | Price |
|---|---|---|
| 4/24/2026 | Listed for sale | $1,150,000$324/sqft |
Source:  SMLS as distributed by MLS GRID #202616125 Report a problem SMLS as distributed by MLS GRID #202616125 Report a problem | ||
Public tax history
| Year | Property taxes | Tax assessment |
|---|---|---|
| 2025 | $1,568 +40.3% | $149,850 +38.5% |
| 2024 | $1,118 +11% | $108,230 +8.8% |
| 2023 | $1,007 +75.2% | $99,450 +83.5% |
| 2022 | $575 | $54,200 |
Find assessor info on the county website
Monthly payment
Est. payment
Payment breakdown
Explore the cost of this home by adjusting the details. Changes won't be saved.Climate risks
Neighborhood: 99223
Nearby schools
Schools provided by the listing agent
- Elementary: Moran
- Middle: Chase
- High: Ferris
- District: Spokane Dist 81
Source: SMLS as distributed by MLS GRID. This data may not be complete. We recommend contacting the local school district to confirm school assignments for this home.
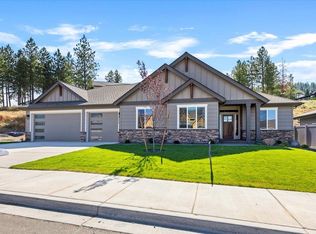
Similar homes
- $1,149,9005 bd4 ba3.6k sqft3915 S Glendora Dr, Spokane, WA 99223New Construction
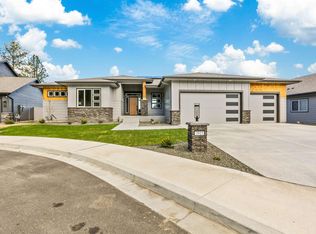 MLS ID #202613050, Shane Delaney, Coldwell Banker Tomlinson. SMLS as distributed by MLS GRID
 - $1,399,0004 bd5 ba4k sqft6819 S South Meadows Rd, Spokane, WA 99223For Sale
 MLS ID #202619420, Melissa Murphy, Prime Real Estate Group. SMLS as distributed by MLS GRID
 - $969,9005 bd4 ba3.6k sqft3947 S Glendora Dr, Spokane, WA 99223New Construction
 MLS ID #202612110, Shane Delaney, Coldwell Banker Tomlinson. SMLS as distributed by MLS GRID
 - $1,189,0005 bd4 ba3.7k sqft13127 E Copper River Ln, Spokane, WA 99206New Construction
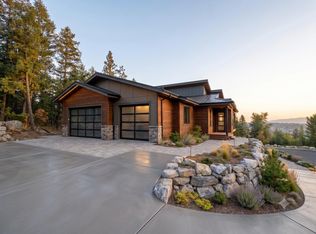 MLS ID #202625477, Andrew Graham, Avalon 24 Real Estate. SMLS as distributed by MLS GRID
