Skip main navigation
Closed
Street View
  • $1,095,000

    5212 S Scout St, Spokane, WA 99223

    5beds
    4baths
    3,334sqft
    Single Family Residence
    Built in 2025
    0.28 Acres Lot
    $1,101,200 Zestimate®
    $328/sqft
    $4,272 Estimated rent

    Home value

    $1,101,200

    $1.02M - $1.18M

    $4,272/mo

    Zestimate® history
    Loading
    Loading...

    Owner options

    List your home for rent

    $4,272/mo

    Rent Zestimate®

    Find your next renter with Zillow Rental Manager. Plus, with online applications, you can quickly screen prospective tenants – for free.

    Learn more

    $4,272/mo

    Rent Zestimate®

    Refinance and save

    $7,206/mo

    Est. payment

    Refinancing to a lower rate could help reduce your monthly payments and save thousands over the life of the loan.

    See today's rates

    $7,206/mo

    Est. payment

    Explore your selling options

    Work with a Zillow partner agent

    Leverage their expertise and Zillow's premium Showcase listings to get your home seen by more buyers.

    Get started

    List with your own agent

    Get your home in front of millions of buyers by listing it on Zillow.

    Learn how to do it

    Sell it yourself

    Take full control of how buyers see your home on Zillow by listing For Sale by Owner (FSBO).

    List your home

    What's special

    Large covered deckWalk-in closetDouble vanitiesWet barFront yard landscapingCathedral ceilingsSlider to the patio
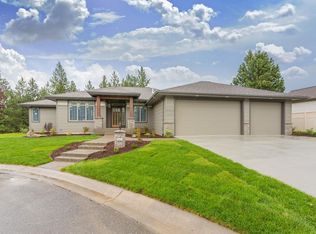
    Beautiful Paras Built Selkirk plan in the Glennaire Neighborhood. This stunning new home has soaring views of Spokane and the Palouse. When you walk through the front door, you are greeted by cathedral ceilings, great room with stone fireplace, bright open kitchen with a center island, quartz counter tops, stainless steel appliances, and a pantry. Other features include LVP flooring throughout most of the main floor, primary suite with a walk-in tile shower, double vanities, and walk-in closet. The lower level has plenty of natural light, wet bar, 3 additional bedrooms and slider to the patio. This wonderful home has a large, covered deck, front yard landscaping, and generous 4+car garage.

    Zillow last checked:

    Listing updated:

    Listed by:

    Shane Delaney 509-879-2683,

    Coldwell Banker Tomlinson

    Source: SMLS as distributed by MLS GRID,MLS#: 202610648MLS Logo

    Facts & features

    Interior

    Bedrooms & bathrooms
    • Bedrooms: 5
    • Bathrooms: 4
    Basement
    • Level: Basement
    First floor
    • Level: First
    • Area: 1667 Square Feet
    Heating
    • Natural Gas, Forced Air, Solar
    Cooling
    • Central Air
    Appliances
    • Included: Free-Standing Range, Double Oven, Dishwasher, Disposal, Microwave
    Features
    • Cathedral Ceiling(s), Hard Surface Counters
    • Windows: Windows Vinyl
    • Basement: Full,Finished,Daylight,Rec/Family Area,Walk-Out Access
    • Number of fireplaces: 1
    Interior area
    • Total structure area: 3,334
    • Total interior livable area: 3,334 sqft

    Property

    Parking
    • Total spaces: 4
    • Parking features: Attached, Workshop in Garage, Garage Door Opener, Off Site, Oversized
    • Garage spaces: 4
    Features
    • Levels: One
    • Stories: 1
    • Has view: Yes
    • View description: City, Mountain(s), Territorial
    Lot
    • Size: 0.28 Acres
    • Features: Views, Sprinkler - Partial, Hillside, Rolling Slope, Oversized Lot, Legal Non-Conforming
    Details
    • Parcel number: 34022.5304

    Construction

    Type & style
    • Home type: SingleFamily
    • Architectural style: Ranch,Traditional
    • Property subtype: Single Family Residence
    Materials
    • Stone Veneer, Fiber Cement
    • Roof: Composition
    Condition
    • New construction: Yes
    • Year built: 2025

    Community & neighborhood

    Location
    • Region: Spokane
    • Subdivision: Glennaire

    HOA & financial

    HOA
    • Has HOA: Yes
    • HOA fee: $576 annually

    Other

    Other facts
    • Listing terms: VA Loan,Conventional,Cash
    • Road surface type: Paved

    Price history

    DateEventPrice
    3/31/2026Sold$1,095,000$328/sqft
    Source: SMLS as distributed by MLS GRID #202610648 Report a problem
    1/23/2026Pending sale$1,095,000$328/sqft
    Source: SMLS as distributed by MLS GRID #202610648 Report a problem
    1/9/2026Listed for sale$1,095,000$328/sqft
    Source: SMLS as distributed by MLS GRID #202610648 Report a problem
    1/3/2026Listing removed$1,095,000$328/sqft
    Source: SMLS as distributed by MLS GRID #202527187 Report a problem
    11/29/2025Listed for sale$1,095,000$328/sqft
    Source: SMLS as distributed by MLS GRID #202527187 Report a problem
    11/29/2025Listing removed$1,095,000$328/sqft
    Source: SMLS as distributed by MLS GRID #202524590 Report a problem
    9/25/2025Listed for sale$1,095,000$328/sqft
    Source: SMLS as distributed by MLS GRID #202524590 Report a problem

    Public tax history

    YearProperty taxesTax assessment
    2024$1,902 +4.9%$185,000 +2.8%
    2023$1,813 +215.4%$180,000 +232.1%
    2022$575 $54,200

    Find assessor info on the county website

    Neighborhood: 99223

    Nearby schools

    GreatSchools rating
    Schools provided by the listing agent
    • Elementary: Moran Prairie
    • Middle: Chase
    • High: Ferris
    • District: Spokane Dist 81

    Source: SMLS as distributed by MLS GRID. This data may not be complete. We recommend contacting the local school district to confirm school assignments for this home.

    Get pre-qualified for a loan
    At Zillow Home Loans, we can pre-qualify you in as little as 5 minutes with no impact to your credit score.

    An equal housing lender. NMLS #10287.

    Sell for more on Zillow
    Get a Zillow Showcase℠ listing at no additional cost and you could sell for .
    $1,101,200
    2% more
    +$22,024
    With Zillow Showcase(estimated)
    $1,123,224