Skip main navigation
Closed
  • $1,225,000

    5210 S Willamette St, Spokane, WA 99223

    5beds
    4baths
    3,640sqft
    Single Family Residence
    Built in 2025
    0.32 Acres Lot
    $1,240,300 Zestimate®
    $337/sqft
    $4,270 Estimated rent

    Home value

    $1,240,300

    $1.15M - $1.34M

    $4,270/mo

    Zestimate® history
    Loading
    Loading...

    Owner options

    List your home for rent

    $4,270/mo

    Rent Zestimate®

    Find your next renter with Zillow Rental Manager. Plus, with online applications, you can quickly screen prospective tenants – for free.

    Learn more

    $4,270/mo

    Rent Zestimate®

    Refinance and save

    $7,552/mo

    Est. payment

    Refinancing to a lower rate could help reduce your monthly payments and save thousands over the life of the loan.

    See today's rates

    $7,552/mo

    Est. payment

    Explore your selling options

    Work with a Zillow partner agent

    Leverage their expertise and Zillow's premium Showcase listings to get your home seen by more buyers.

    Get started

    List with your own agent

    Get your home in front of millions of buyers by listing it on Zillow.

    Learn how to do it

    Sell it yourself

    Take full control of how buyers see your home on Zillow by listing For Sale by Owner (FSBO).

    List your home

    What's special

    Gas fireplaceGrand stone fireplaceChef-inspired kitchenExposed wood beamsDetailed shelvingPrimary suiteEngineered hardwood floors
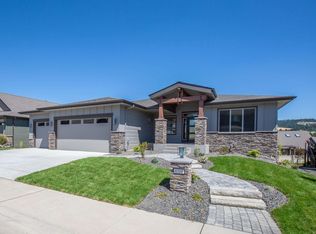
    This stunning new build by Paras Homes showcases the perfect blend of quality construction, elegant design, and luxurious features-all set against breathtaking panoramic views. Inside, you will find engineered hardwood floors, exposed wood beams, and grand stone fireplace that brings warmth and character to the open-concept living space. The heart of the home is the chef-inspired kitchen, complete with high-end GE Cafe' appliances, quartz countertops, custom cabinetry, and designer lighting. Just off the kitchen, the expansive walk-in pantry includes detailed shelving and coffee bar, adding both function and charm. The primary suite is a private retreat, featuring a luxurious soaking tub, an oversized glass walk-in shower, dual vanities with light up mirrors, and spa-like atmosphere. Additional highlights include 3 + car garage and electrical panel wired for a future whole house generator. The lower level has a gas fireplace, 3 bedrooms, 2 baths and access to the patio.

    Zillow last checked:

    Listing updated:

    Listed by:

    Shane Delaney 509-879-2683,

    Coldwell Banker Tomlinson

    Source: SMLS as distributed by MLS GRID,MLS#: 202522420MLS Logo

    Facts & features

    Interior

    Bedrooms & bathrooms
    • Bedrooms: 5
    • Bathrooms: 4
    Basement
    • Level: Basement
    First floor
    • Level: First
    • Area: 1820 Square Feet
    Heating
    • Natural Gas, Forced Air
    Cooling
    • Central Air
    Appliances
    • Included: Range, Gas Range, Dishwasher, Disposal, Microwave
    Features
    • Cathedral Ceiling(s), Hard Surface Counters
    • Flooring: Wood
    • Windows: Windows Vinyl
    • Basement: Full,Finished,Daylight,Rec/Family Area,Walk-Out Access
    • Number of fireplaces: 2
    • Fireplace features: Gas
    Interior area
    • Total structure area: 3,640
    • Total interior livable area: 3,640 sqft

    Property

    Parking
    • Total spaces: 3
    • Parking features: Attached, Garage Door Opener, Oversized
    • Garage spaces: 3
    Features
    • Levels: One
    • Stories: 1
    • Has view: Yes
    • View description: City, Mountain(s), Territorial
    Lot
    • Size: 0.32 Acres
    • Features: Views, Sprinkler - Automatic, Hillside, Oversized Lot, Surveyed
    Details
    • Parcel number: 34022.5204

    Construction

    Type & style
    • Home type: SingleFamily
    • Architectural style: Ranch,Contemporary
    • Property subtype: Single Family Residence
    Materials
    • Stone Veneer, Fiber Cement
    • Roof: Shake
    Condition
    • New construction: Yes
    • Year built: 2025

    Community & neighborhood

    Location
    • Region: Spokane
    • Subdivision: Glennaire

    HOA & financial

    HOA
    • Has HOA: Yes

    Other

    Other facts
    • Listing terms: VA Loan,Conventional,Cash
    • Road surface type: Paved

    Price history

    DateEventPrice
    10/17/2025Sold$1,225,000$337/sqft
    Source: SMLS as distributed by MLS GRID #202522420 Report a problem
    8/21/2025Pending sale$1,225,000$337/sqft
    Source: SMLS as distributed by MLS GRID #202522420 Report a problem
    8/14/2025Listed for sale$1,225,000$337/sqft
    Source: SMLS as distributed by MLS GRID #202522420 Report a problem

    Public tax history

    Tax history is unavailable.

    Neighborhood: 99223

    Nearby schools

    GreatSchools rating
    Schools provided by the listing agent
    • Elementary: Moran Prairie
    • Middle: Chase
    • High: Ferris
    • District: Spokane Dist 81

    Source: SMLS as distributed by MLS GRID. This data may not be complete. We recommend contacting the local school district to confirm school assignments for this home.

    Get pre-qualified for a loan
    At Zillow Home Loans, we can pre-qualify you in as little as 5 minutes with no impact to your credit score.

    An equal housing lender. NMLS #10287.

    Sell for more on Zillow
    Get a Zillow Showcase℠ listing at no additional cost and you could sell for .
    $1,240,300
    2% more
    +$24,806
    With Zillow Showcase(estimated)
    $1,265,106