Enjoy elevated lake living in Nine Mile Falls with sweeping views of Long Lake from this beautifully maintained 5-bed, 3-bath home. This thoughtfullydesigned floor plan fills the home with natural light & captures breathtaking views from every window. The open-concept kitchen features slab granitecountertops & new stainless-steel appliances, flowing seamlessly into the main living and dining areas. The spacious primary suite includes a privatefireplace, jetted tub, dual vanities, walk-in shower & oversized closet. Downstairs, the finished daylight basement offers flexible multigenerational or guestspace with a separate entrance, wet bar, family room & abundant storage. Outside, take in scenery from the oversized covered deck, hot tub with lake views& lower patios perfect for entertaining with professional landscaping. A nearby beach club membership opportunity with potential boat moorage makesenjoying Long Lake even easier—all just 30 minutes from Spokane and walking distance to top-rated Lakeside High!
Active
$999,900
10599 W Lakeside Ln, Nine Mile Falls, WA 99026
5beds
3baths
4,056sqft
:
Get pre-qualified$6,032/mo
Single Family Residence
Built in 2004
1.1 Acres Lot
$-- Zestimate®
$247/sqft
$50/mo HOA
What's special
Private fireplaceOpen-concept kitchenNatural lightSeparate entranceFinished daylight basementSpacious primary suiteDual vanities
- 14 days |
- 801 |
- 51 |
Likely to sell faster than
Zillow last checked:
Listing updated:
Listed by:
Kathryn McInturff 206-755-6516,
eXp Realty, LLC,
Tim Angevine 253-878-2662,
eXp Realty, LLC
Source: SMLS as distributed by MLS GRID,MLS#: 202621486
Facts & features
Interior
Bedrooms & bathrooms
- Bedrooms: 5
- Bathrooms: 3
Basement
- Level: Basement
First floor
- Level: First
- Area: 2028 Square Feet
Heating
- Natural Gas, Forced Air
Cooling
- Central Air
Appliances
- Included: Range, Gas Range, Dishwasher, Disposal, Microwave, Washer, Dryer
Features
- Cathedral Ceiling(s), Hard Surface Counters
- Windows: Vinyl Frames, Multi-Pane Windows
- Basement: Full,Finished,Daylight,Walk-Out Access
- Number of fireplaces: 2
- Fireplace features: Gas, Insert
Interior area
- Total structure area: 4,056
- Total interior livable area: 4,056 sqft
Property
Parking
- Total spaces: 3
- Parking features: Attached, RV Access/Parking, Garage Door Opener, Off Site
- Garage spaces: 3
Features
- Levels: Two
- Stories: 2
- Has view: Yes
- View description: Mountain(s), Territorial, Water
- Has water view: Yes
- Water view: Water
- Waterfront features: Sec Lot, Beach Access
Lot
- Size: 1.1 Acres
- Features: Views, Sprinkler - Automatic, Hillside, Oversized Lot
Details
- Parcel number: 0765030
Construction
Type & style
- Home type: SingleFamily
- Architectural style: Ranch,Craftsman
- Property subtype: Single Family Residence
Materials
- Brick Veneer, Masonite
- Roof: Composition
Condition
- New construction: No
- Year built: 2004
Community & HOA
HOA
- Has HOA: Yes
- HOA fee: $600 annually
Location
- Region: Nine Mile Falls
Financial & listing details
- Price per square foot: $247/sqft
- Tax assessed value: $677,557
- Annual tax amount: $6,326
- Date on market: 7/24/2026
- Listing terms: FHA,VA Loan,Conventional,Cash
- Road surface type: Paved
Estimated market value
Not available
Estimated sales range
Not available
Not available
Price history
| Date | Event | Price |
|---|---|---|
| 7/24/2026 | Listed for sale | $999,900$247/sqft |
Source:  SMLS as distributed by MLS GRID #202621486 Report a problem SMLS as distributed by MLS GRID #202621486 Report a problem | ||
| 7/24/2026 | Listing removed | $999,900$247/sqft |
Source: eXp Realty #202616918 Report a problem | ||
| 7/7/2026 | Price change | $999,900-4.8%$247/sqft |
Source: SMLS as distributed by MLS GRID #202616918 Report a problem | ||
| 6/5/2026 | Price change | $1,050,000-4.5%$259/sqft |
Source: SMLS as distributed by MLS GRID #202616918 Report a problem | ||
| 5/7/2026 | Listed for sale | $1,100,000+109.5%$271/sqft |
Source: SMLS as distributed by MLS GRID #202616918 Report a problem | ||
| 1/4/2018 | Sold | $525,000$129/sqft |
Source: SMLS as distributed by MLS GRID #201726432 Report a problem | ||
| 10/23/2017 | Listed for sale | $525,000+52.2%$129/sqft |
Source: RE/MAX Infinity Group #201726410 Report a problem | ||
| 3/27/2015 | Sold | $345,000-10.4%$85/sqft |
Source: SMLS as distributed by MLS GRID #201427727 Report a problem | ||
| 1/15/2015 | Price change | $384,900-6.1%$95/sqft |
Source: CENTURY 21 Beutler & Associates #201427727 Report a problem | ||
| 12/12/2014 | Listed for sale | $409,900+50%$101/sqft |
Source: CENTURY 21 Beutler & Associates #201427727 Report a problem | ||
| 10/10/2014 | Sold | $273,350-48.4%$67/sqft |
Source: Public Record Report a problem | ||
| 3/22/2007 | Sold | $530,000$131/sqft |
Source: SMLS as distributed by MLS GRID #26030773 Report a problem | ||
Public tax history
| Year | Property taxes | Tax assessment |
|---|---|---|
| 2024 | $6,221 +4.3% | $677,557 +0.6% |
| 2023 | $5,966 +0.5% | $673,585 +7.3% |
| 2022 | $5,935 +7.9% | $627,991 +10.9% |
| 2021 | $5,503 | $566,399 +4.4% |
| 2020 | $5,503 -15.1% | $542,711 -2.1% |
| 2019 | $6,478 +25.1% | $554,575 +29% |
| 2018 | $5,180 | $430,032 -1.7% |
| 2017 | $5,180 -0.7% | $437,386 |
| 2016 | $5,215 | $437,386 +20.7% |
| 2013 | -- | $362,445 |
| 2012 | -- | $362,445 +0.7% |
| 2009 | $4,408 | $359,945 |
Find assessor info on the county website
Monthly payment
Est. payment
Payment breakdown
Explore the cost of this home by adjusting the details. Changes won't be saved.Climate risks
Neighborhood: 99026
Nearby schools
GreatSchools rating
- 5/10Lake Spokane Elementary SchoolGrades: PK-5Distance: 1.5 mi
- 8/10Lakeside Middle SchoolGrades: 6-8Distance: 2.5 mi
- 9/10Lakeside High SchoolGrades: 9-12Distance: 0.2 mi
Schools provided by the listing agent
- Elementary: Lake Spokane
- Middle: Lakeside
- High: Lakeside
- District: Nine Mile Falls
Source: SMLS as distributed by MLS GRID. This data may not be complete. We recommend contacting the local school district to confirm school assignments for this home.
- $924,4004 bd4 ba4.4k sqft10617 W Lakeside Ln, Nine Mile Falls, WA 99026Off Market

- $827,9004 bd4 ba4.8k sqft10583 W Viewcrest Ln, Nine Mile Falls, WA 99026Off Market
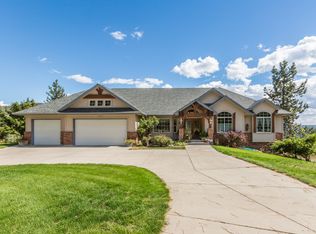
- $787,3003 bd1 ba2k sqft10527 W Lakeside Ln, Nine Mile Falls, WA 99026Off Market
- $1,185,0004 bd4 ba5.4k sqft10673 W Lakeside Ln, Nine Mile Falls, WA 99026Sold
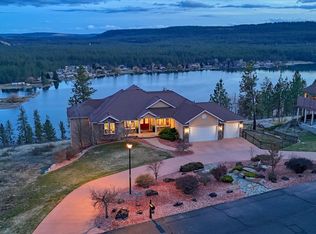
- $1,275,0005 bd-- ba5.4k sqft10652 W Lakeside Ln, Nine Mile Falls, WA 99026Sold
- $775,3006 bd3 ba2.6k sqft10655 W Viewcrest Ln, Nine Mile Falls, WA 99026Off Market
- $701,6003 bd2 ba2.2k sqft16223 N Lakeside Ln, Nine Mile Falls, WA 99026Off Market
- $929,8006 bd4 ba4.8k sqft16265 Lakeside Dr, Nine Mile Falls, WA 99026Off Market
A local agent can set up tours, give advice and negotiate with sellers.
Similar homes
- $1,075,0004 bd4 ba4.5k sqft16919 N South Bank Rd, Nine Mile Falls, WA 99026For Sale
 MLS ID #202619249, Kolby Schoenrock, Windermere City Group. SMLS as distributed by MLS GRID
 - $775,0005 bd4 ba3.1k sqft60841 Westview Dr, Nine Mile Falls, WA 99026For Sale
 MLS ID #202621876, Pat Kostecka, Amplify Real Estate Services. SMLS as distributed by MLS GRID
 - $615,0003 bd2 ba3.4k sqft6261 Jenna Dr, Nine Mile Falls, WA 99026For Sale
 MLS ID #202622014, Molly Cole, Amplify Real Estate Services. SMLS as distributed by MLS GRID
 - $639,9004 bd3 ba2.9k sqft13012 W Greenfield Rd, Nine Mile Falls, WA 99026For Sale
 MLS ID #202619469, Jim Lister, Windermere Manito, LLC. SMLS as distributed by MLS GRID
 - $999,9994 bd4 ba3.8k sqft3219 W Pack Mule Ln, Deer Park, WA 99006For SaleMLS ID #202619181, Kali Butler, EXIT Real Estate Professionals. SMLS as distributed by MLS GRID
- $999,5006 bd3 ba5.2k sqft9108 N Kensington Dr, Spokane, WA 99208For SaleMLS ID #202620593, Judy Klier, Realty One Group Eclipse. SMLS as distributed by MLS GRID
- $915,0005 bd4 ba4.5k sqft9111 N Kensington Drive, Spokane, WA 99208ActiveMLS ID #2561471, Karl S Kennedy. NWMLS as distributed by MLS GRID
- $1,175,0005 bd4 ba5.9k sqftRiver Bluff Ranch, Spokane, WA 99208ActiveMLS ID #2492423, Heidi Cavinaw. NWMLS as distributed by MLS GRID
- $1,050,0005 bd3 ba4.7k sqft9203 N Scarlet Sky Dr, Spokane, WA 99208For SaleMLS ID #202617636, Tracy Penna, Windermere North. SMLS as distributed by MLS GRID
- $1,325,0004 bd3 ba3k sqft6533D Lois Way, Nine Mile Falls, WA 99026For SaleMLS ID #202518139, Cammie Bigham, CENTURY 21 Beutler & Associates. SMLS as distributed by MLS GRID
- $1,075,0004 bd4 ba4k sqft1824 W Blueberry Ln, Spokane, WA 99218For SaleMLS ID #202618625, Melinda Keberle, REAL Broker LLC. SMLS as distributed by MLS GRID
- $997,0005 bd4 ba4.9k sqft3547 S Croydon Ct, Spokane, WA 99203For SaleMLS ID #202621307, Aaron Magner, Choice Realty. SMLS as distributed by MLS GRID
- $715,0005 bd3 ba3.9k sqft11517 N Kathy Dr, Spokane, WA 99218For SaleMLS ID #202619835, Taci VanLeuven Riddle, eXp Realty, LLC. SMLS as distributed by MLS GRID
- $799,9997 bd5 ba4.9k sqft5108 W Millbury Ave, Spokane, WA 99208For SaleMLS ID #202620188, Jeff Thomas, Amplify Real Estate Services. SMLS as distributed by MLS GRID
- $1,130,0006 bd4 ba5.5k sqft12710 E Kronquist Rd, Mead, WA 99021For SaleMLS ID #202621777, Amie Czarnota, eXp Realty, LLC. SMLS as distributed by MLS GRID
- $799,0004 bd4 ba3.9k sqft2619 W Woolard Rd, Colbert, WA 99005For SaleMLS ID #202617908, Erik Dordal, Windermere City Group. SMLS as distributed by MLS GRID
- $865,0005 bd3 ba4.2k sqft15415 E Timbercrest Ln, Spokane, WA 99021For SaleMLS ID #202616813, Mandi Loken, Windermere Valley. SMLS as distributed by MLS GRID
- $688,9004 bd3 ba3.6k sqft5910 N Garfield Rd, Spokane, WA 99224For SaleMLS ID #202620610, Samantha Schmidt, John L Scott, Inc.. SMLS as distributed by MLS GRID
- $849,9004 bd4 ba5.5k sqft14607 N Shady Slope Rd, Spokane, WA 99208For SaleMLS ID #202617883, Jake Senescall, REAL Broker LLC. SMLS as distributed by MLS GRID
- $715,0005 bd3 ba3.8k sqft710 E Erica Ct, Spokane, WA 99208ActiveMLS ID #2545244, Kyle Krug. NWMLS as distributed by MLS GRID
