Rare opportunity to own the best of both worlds—approximately 175 feet of private Long Lake waterfront with private dock plus over 9 acres of privacy, recreation, & future potential. This one-of-a-kind 4-bedroom, 3.5-bath retreat offers breathtaking lake views from nearly every room. The light-filled home features new LVP flooring, new carpet, quartz countertops, stainless steel appliances, formal dining with water views, flexible office/living space, & cozy wood-burning fireplace. The upper-level primary suite includes a two-sided fireplace, jetted tub, walk-in shower, private deck, & stunning lake vistas. Walk-out basement provides a spacious second living area, additional bedroom, non-conforming bedroom, ¾ bath & abundant storage. Expansive shop-multiple garage doors, RV-height drive-through access. Fenced garden, fruit trees, timber tax status on 6+ acres with a potential secondary build site with elevated lake views create a rare opportunity for guest quarters, multi-generational living or future build.
Active
$1,325,000
6533D Lois Way, Nine Mile Falls, WA 99026
4beds
3baths
3,001sqft
:
Get pre-qualified$7,761/mo
Single Family Residence
Built in 2002
9.69 Acres Lot
$-- Zestimate®
$442/sqft
$-- HOA
What's special
Two-sided fireplaceCozy wood-burning fireplaceFruit treesElevated lake viewsFenced gardenUpper-level primary suiteNew lvp flooring
- 422 days |
- 575 |
- 39 |
Zillow last checked:
Listing updated:
Listed by:
Cammie Bigham Main:509-701-2668,
CENTURY 21 Beutler & Associates
Source: SMLS as distributed by MLS GRID,MLS#: 202518139
Facts & features
Interior
Bedrooms & bathrooms
- Bedrooms: 4
- Bathrooms: 3
Basement
- Level: Basement
First floor
- Level: First
- Area: 1087 Square Feet
Other
- Level: Second
- Area: 842 Square Feet
Heating
- Electric, Forced Air, Heat Pump, Propane
Cooling
- Central Air
Appliances
- Included: Free-Standing Range, Dishwasher, Refrigerator, Disposal, Microwave, Washer, Dryer
Features
- Natural Woodwork, Hard Surface Counters
- Windows: Bay Window(s), Vinyl Frames, Multi-Pane Windows
- Basement: Full,Finished,Daylight,Rec/Family Area,Walk-Out Access,See Remarks
- Number of fireplaces: 2
- Fireplace features: Propane, Wood Burning
Interior area
- Total structure area: 3,001
- Total interior livable area: 3,001 sqft
Video & virtual tour
Property
Parking
- Total spaces: 4
- Parking features: Attached, Carport, RV Access/Parking, Workshop in Garage, Garage Door Opener, Off Site, Shared Driveway, Oversized
- Garage spaces: 4
- Has carport: Yes
- Has uncovered spaces: Yes
Features
- Levels: Two
- Stories: 2
- Has view: Yes
- View description: Mountain(s), Water
- Has water view: Yes
- Water view: Water
- Waterfront features: River Front, Beach Front, Beach Access, Dock, See Remarks
Lot
- Size: 9.69 Acres
- Features: Views, Sprinkler - Automatic, Level, Hillside, Oversized Lot, Irregular Lot, Surveyed, Horses Allowed, Garden
Details
- Additional structures: Workshop, See Remarks
- Parcel number: 530655105401
- Horses can be raised: Yes
Construction
Type & style
- Home type: SingleFamily
- Architectural style: Contemporary
- Property subtype: Single Family Residence
Materials
- Stone Veneer, Wood Siding, See Remarks
- Roof: Composition,See Remarks
Condition
- New construction: No
- Year built: 2002
Community & HOA
HOA
- Has HOA: No
Location
- Region: Nine Mile Falls
Financial & listing details
- Price per square foot: $442/sqft
- Annual tax amount: $5,107
- Date on market: 6/5/2025
- Listing terms: FHA,VA Loan,Conventional,Cash
- Road surface type: Gravel
Estimated market value
Not available
Estimated sales range
Not available
Not available
Price history
| Date | Event | Price |
|---|---|---|
| 4/2/2026 | Price change | $1,325,000-8%$442/sqft |
Source:  SMLS as distributed by MLS GRID #202518139 Report a problem SMLS as distributed by MLS GRID #202518139 Report a problem | ||
| 6/5/2025 | Listed for sale | $1,440,000+266.4%$480/sqft |
Source: SMLS as distributed by MLS GRID #202518139 Report a problem | ||
| 3/27/2017 | Sold | $393,000$131/sqft |
Source: SMLS as distributed by MLS GRID #201710564 Report a problem | ||
Public tax history
Tax history is unavailable.
Monthly payment
Est. payment
Payment breakdown
Explore the cost of this home by adjusting the details. Changes won't be saved.Climate risks
Neighborhood: 99026
Nearby schools
GreatSchools rating
- 5/10Lake Spokane Elementary SchoolGrades: PK-5Distance: 4.8 mi
- 8/10Lakeside Middle SchoolGrades: 6-8Distance: 3.7 mi
- 9/10Lakeside High SchoolGrades: 9-12Distance: 6.1 mi
Schools provided by the listing agent
- High: Nine Mile Falls
- District: Nine Mile Falls
Source: SMLS as distributed by MLS GRID. This data may not be complete. We recommend contacting the local school district to confirm school assignments for this home.
- $462,700-- bd-- ba-- sqft6533 Lois Way #D, Nine Mile Falls, WA 99026Off Market
- $803,8004 bd4 ba3k sqft6533 Lois Way, Nine Mile Falls, WA 99026Off Market

- $482,800-- bd-- ba3.1k sqft6533B Lois Way, Nine Mile Falls, WA 99026Off Market
- $35,0002.48 Acres6533 Lois Way, Nine Mile Falls, WA 99026Off Market
- $--3.66 Acres6533 Lois Way #C, Nine Mile Falls, WA 99026Off Market
- $771,5002 bd-- ba1.9k sqft6521 Lois Way, Nine Mile Falls, WA 99026Off Market
- $830,7004 bd3 ba3.5k sqft6521 Lois Way, Nine Mile Falls, WA 99026Off Market
- $585,7002 bd1 ba733 sqft6521 Lois Way, Nine Mile Falls, WA 99026Off Market
A local agent can set up tours, give advice and negotiate with sellers.
Similar homes
- $1,299,0004 bd4 ba3.6k sqft6619 Long Lake Dr, Nine Mile Falls, WA 99026For Sale
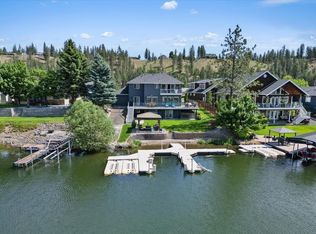 MLS ID #202617360, Christopher O'Doherty, Windermere Liberty Lake. SMLS as distributed by MLS GRID
 - $1,270,0004 bd3 ba4k sqft23612 N Westlake Dr, Nine Mile Falls, WA 99026For Sale
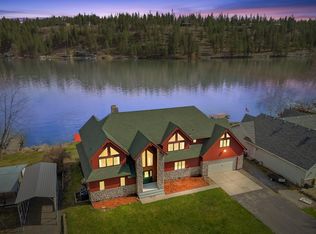 MLS ID #202620172, Brian Zapotocky, Windermere Manito, LLC. SMLS as distributed by MLS GRID
 - $1,500,0003 bd3 ba3.6k sqft13609 W Charles Rd, Nine Mile Falls, WA 99026For Sale
 MLS ID #202616782, Kimberly Dailey, John L Scott, Inc.. SMLS as distributed by MLS GRID
 - $750,0004 bd4 ba3.7k sqft16607 N Primrose Ln, Nine Mile Falls, WA 99026For Sale
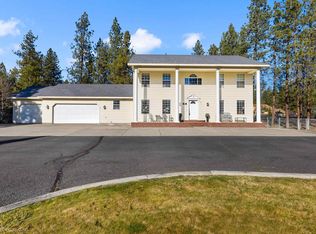 MLS ID #202621953, Ken Jones, CENTURY 21 Beutler & Associates. SMLS as distributed by MLS GRID
 - $1,050,0004 bd4 ba3.1k sqft6259 Brennan Ct, Nine Mile Falls, WA 99026For SaleMLS ID #202614735, David Reynolds, Source Real Estate. SMLS as distributed by MLS GRID
- $1,275,0003 bd2 ba3k sqft9427 N Riverside Park Dr, Nine Mile Falls, WA 99026For SaleMLS ID #202619839, Aaron Farr, REAL Broker LLC. SMLS as distributed by MLS GRID
- $800,0003 bd3 ba3.2k sqft23401 N Westlake Dr, Nine Mile Falls, WA 99026For SaleMLS ID #202616720, Patrick Stevers, RE/MAX Citibrokers. SMLS as distributed by MLS GRID
- $775,0005 bd4 ba3.1k sqft60841 Westview Dr, Nine Mile Falls, WA 99026For SaleMLS ID #202621876, Pat Kostecka, Amplify Real Estate Services. SMLS as distributed by MLS GRID
- $999,9005 bd3 ba4k sqft10599 W Lakeside Ln, Nine Mile Falls, WA 99026For SaleMLS ID #202621486, Kathryn McInturff, eXp Realty, LLC. SMLS as distributed by MLS GRID
- $1,299,9504 bd3 ba3.8k sqft5418 S Wallbridge Rd #B, Deer Park, WA 99006For SaleMLS ID #202526603, Karen O'donnell, Coldwell Banker Tomlinson. SMLS as distributed by MLS GRID
- $775,0004 bd4 ba4.2k sqft13615 W Charles Rd, Nine Mile Falls, WA 99026For SaleMLS ID #202618539, Cathy Dernbach, Windermere City Group. SMLS as distributed by MLS GRID
- $700,0004 bd3 ba3.8k sqft16905 N Mockingbird Ct, Nine Mile Falls, WA 99026For SaleMLS ID #202620839, Michael Gilroy, Amplify Real Estate Services. SMLS as distributed by MLS GRID
- $1,249,0006 bd4 ba3.4k sqft21611 N Little Spokane Dr, Colbert, WA 99005For SaleMLS ID #202619029, Joseph Muglia, Amplify Real Estate Services. SMLS as distributed by MLS GRID
- $1,149,9005 bd4 ba3.6k sqft1102 S Wheatland St, Medical Lake, WA 99022For SaleMLS ID #202620474, Alex Gavrilovici, Amplify Real Estate Services. SMLS as distributed by MLS GRID
- $1,250,0005 bd4 ba3.8k sqft6645 Blueridge Way, Deer Park, WA 99006For SaleMLS ID #202620106, Jeff Thomas, Amplify Real Estate Services. SMLS as distributed by MLS GRID
- $1,495,0003 bd4 ba2.4k sqft5034 Bittrich Antler Rd, Deer Park, WA 99006For SaleMLS ID #202620287, Brandon Palmer, Real Estate Marketplace NW,Inc. SMLS as distributed by MLS GRID
- $899,9004 bd4 ba3.3k sqft6708 E Matthew Ln, Chattaroy, WA 99003For SaleMLS ID #202621943, Jonathan Bich, Coldwell Banker Tomlinson. SMLS as distributed by MLS GRID
- $675,0005 bd3 ba2.7k sqft16324 N Cimmeron Ct, Nine Mile Falls, WA 99026For SaleMLS ID #202613737, Sean Macosky, CENTURY 21 Beutler & Associates. SMLS as distributed by MLS GRID
- $1,150,0003 bd4 ba3.6k sqft6321 E Peone Rd, Mead, WA 99021For SaleMLS ID #202619284, Kali Butler, EXIT Real Estate Professionals. SMLS as distributed by MLS GRID
- $900,0004 bd3 ba4.1k sqft29414 N Selkirk View Dr, Chattaroy, WA 99003For SaleMLS ID #202621671, Jed Maclaurin, Windermere Manito, LLC. SMLS as distributed by MLS GRID
