Expertly crafted by Dave Largent in Saddle Mountain Ranches, this extraordinary 5-bedroom, 4-bath custom home is nestled on 21.31 private, wooded acres with panoramic views of Long Lake, downtown Spokane, the West Plains, and the Palouse. Surrounded by nature, this peaceful retreat offers exceptional craftsmanship with quartz countertops, a natural soapstone island, solid hickory cabinetry, and a striking floor-to-ceiling stone fireplace with a wood stove. The spa-inspired primary suite features heated bathroom floors, while dual-zone HVAC, an energy-efficient heat pump, and solar panels deliver year-round comfort and efficiency. Entertain or relax on the expansive 600-square-foot deck with gazebo overlooking the serene landscape, or enjoy the above-ground saltwater pool. A 20x30 shop with loft, lean-to with firewood storage, EV charging, custom greenhouse, raised garden beds, and fruit trees complete this remarkable retreat where luxury, privacy, and breathtaking views come together.
Active
Price cut: $25K (7/11)
$1,250,000
6645 Blueridge Way, Deer Park, WA 99006
5beds
4baths
3,816sqft
:
Get pre-qualified$7,655/mo
Single Family Residence
Built in 2023
21.31 Acres Lot
$1,225,300 Zestimate®
$328/sqft
$106/mo HOA
What's special
Natural soapstone islandFruit treesCustom greenhouseSolar panelsHeated bathroom floorsSpa-inspired primary suiteEnergy-efficient heat pump
- 27 days |
- 939 |
- 51 |
Likely to sell faster than
Zillow last checked:
Listing updated:
Listed by:
Jeff Thomas Phone:509-999-8987,
Amplify Real Estate Services
Source: SMLS as distributed by MLS GRID,MLS#: 202620106
Facts & features
Interior
Bedrooms & bathrooms
- Bedrooms: 5
- Bathrooms: 4
Basement
- Level: Basement
First floor
- Level: First
- Area: 1908 Square Feet
Heating
- Electric, Forced Air, Heat Pump, Humidity Control, Zoned, Solar
Cooling
- Central Air
Appliances
- Included: Range, Double Oven, Dishwasher, Refrigerator, Disposal, Microwave, Washer, Dryer
Features
- Cathedral Ceiling(s), Natural Woodwork, Hard Surface Counters
- Flooring: Wood
- Basement: Full,Finished,Daylight,Rec/Family Area,Walk-Out Access
- Number of fireplaces: 1
- Fireplace features: Masonry, Wood Burning
Interior area
- Total structure area: 3,816
- Total interior livable area: 3,816 sqft
Video & virtual tour
Property
Parking
- Total spaces: 4
- Parking features: Attached, Detached, RV Access/Parking, Workshop in Garage, Garage Door Opener
- Garage spaces: 4
Features
- Levels: One
- Stories: 1
- Has view: Yes
- View description: City, Mountain(s), Water
- Has water view: Yes
- Water view: Water
Lot
- Size: 21.31 Acres
- Features: Views, Sprinkler - Automatic, Hillside, Horses Allowed
Details
- Additional structures: Workshop
- Parcel number: 5155930
- Horses can be raised: Yes
Construction
Type & style
- Home type: SingleFamily
- Architectural style: Ranch
- Property subtype: Single Family Residence
Materials
- Wood Siding
- Roof: Composition
Condition
- New construction: No
- Year built: 2023
Community & HOA
Community
- Subdivision: Saddle Mountain Ranch
HOA
- HOA fee: $1,275 annually
Location
- Region: Deer Park
Financial & listing details
- Price per square foot: $328/sqft
- Annual tax amount: $5,284
- Date on market: 6/30/2026
- Listing terms: FHA,VA Loan,Conventional,Cash
- Road surface type: Gravel
Estimated market value
$1,225,300
$1.16M - $1.29M
$3,706/mo
Price history
| Date | Event | Price |
|---|---|---|
| 7/11/2026 | Price change | $1,250,000-2%$328/sqft |
Source:  SMLS as distributed by MLS GRID #202620106 Report a problem SMLS as distributed by MLS GRID #202620106 Report a problem | ||
| 6/30/2026 | Listed for sale | $1,275,000$334/sqft |
Source: SMLS as distributed by MLS GRID #202620106 Report a problem | ||
| 6/30/2026 | Listing removed | $1,275,000$334/sqft |
Source: SMLS as distributed by MLS GRID #202618055 Report a problem | ||
| 6/18/2026 | Price change | $1,275,000-1.9%$334/sqft |
Source: SMLS as distributed by MLS GRID #202618055 Report a problem | ||
| 5/26/2026 | Listed for sale | $1,300,000+940%$341/sqft |
Source: SMLS as distributed by MLS GRID #202618055 Report a problem | ||
| 10/29/2021 | Sold | $125,000$33/sqft |
Source: SMLS as distributed by MLS GRID #202119319 Report a problem | ||
| 9/27/2021 | Pending sale | $125,000$33/sqft |
Source: SMLS as distributed by MLS GRID #202119319 Report a problem | ||
| 9/17/2021 | Price change | $125,000-10.6%$33/sqft |
Source: SMLS as distributed by MLS GRID #202119319 Report a problem | ||
| 7/22/2021 | Listed for sale | $139,800$37/sqft |
Source: SMLS as distributed by MLS GRID #202119319 Report a problem | ||
Public tax history
Tax history is unavailable.
Monthly payment
Est. payment
Payment breakdown
Explore the cost of this home by adjusting the details. Changes won't be saved.Climate risks
Neighborhood: 99006
Getting around
0 / 100
Car-DependentNearby schools
GreatSchools rating
- 5/10Arcadia Elementary SchoolGrades: 3-5Distance: 8.5 mi
- 7/10Deer Park Middle SchoolGrades: 6-8Distance: 8.1 mi
- 9/10Deer Park High SchoolGrades: 9-12Distance: 8.4 mi
Schools provided by the listing agent
- Elementary: Lake Spokane
- Middle: Lakeside Middle
- High: Lakeside
- District: Nine Mile Falls
Source: SMLS as distributed by MLS GRID. This data may not be complete. We recommend contacting the local school district to confirm school assignments for this home.
- $735,2002 bd2 ba3.4k sqft6692 Stoneridge Way, Deer Park, WA 99006Off Market
- $145,00023.35 AcresNna Blue Ridge Way, Deer Park, WA 99006Lot/Land

- $1,920,0007 bd5 ba7k sqft6650 Blue Ridge Way, Deer Park, WA 99006For Sale
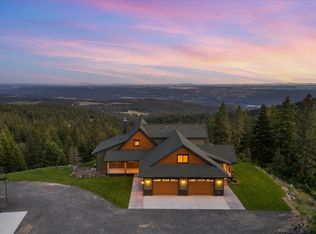
- $1,150,0004 bd-- ba5.2k sqft6691 Stoneridge Way, Deer Park, WA 99006Sold
- $174,99526.74 Acres6671 Blue Ridge Way, Deer Park, WA 99006Lot/Land
- $713,5004 bd3 ba2k sqft6589 Blue Ridge Way, Deer Park, WA 99006Off Market
- $899,9995 bd4 ba3.4k sqft6670 Stoneridge Way, Deer Park, WA 99006For Sale
- $730,7003 bd2 ba2.5k sqft6692 Blue Ridge Way, Deer Park, WA 99006Off Market
A local agent can set up tours, give advice and negotiate with sellers.
Similar homes
- $899,9995 bd4 ba3.4k sqft6670 Stoneridge Way, Deer Park, WA 99006For Sale
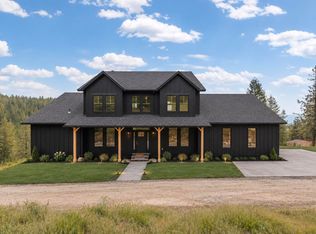 MLS ID #202614330, Elizabeth Boykin, Keller Williams Spokane - Main. SMLS as distributed by MLS GRID
 - $999,9994 bd4 ba3.8k sqft3219 W Pack Mule Ln, Deer Park, WA 99006For Sale
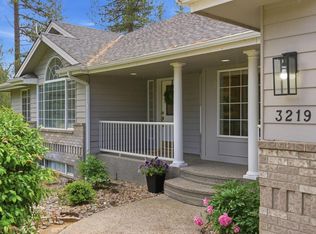 MLS ID #202619181, Kali Butler, EXIT Real Estate Professionals. SMLS as distributed by MLS GRID
 - $639,0004 bd3 ba2.9k sqft7824 W Dahl Rd, Deer Park, WA 99006For Sale
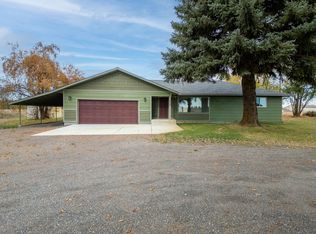 MLS ID #202621422, Jim Palmer Jr., Real Estate Marketplace NW,Inc. SMLS as distributed by MLS GRID
 - $989,0006 bd5 ba4.6k sqft24104 N Carey Ln, Deer Park, WA 99006For Sale
 MLS ID #202617514, Angela Newcomb, EXIT Real Estate Professionals. SMLS as distributed by MLS GRID
 - $1,075,0004 bd4 ba4.5k sqft16919 N South Bank Rd, Nine Mile Falls, WA 99026For SaleMLS ID #202619249, Kolby Schoenrock, Windermere City Group. SMLS as distributed by MLS GRID
- $849,0004 bd4 ba2.6k sqft21407 N Spotted Rd, Deer Park, WA 99006For SaleMLS ID #202618818, Robin Morrow, Windermere Valley. SMLS as distributed by MLS GRID
- $1,325,0004 bd3 ba3k sqft6533D Lois Way, Nine Mile Falls, WA 99026For SaleMLS ID #202518139, Cammie Bigham, CENTURY 21 Beutler & Associates. SMLS as distributed by MLS GRID
- $679,0004 bd3 ba2.9k sqft5131 W Glen Grove Staley Rd, Deer Park, WA 99006For SaleMLS ID #202616971, Tina Shuler, Mountain Real Estate, LLC. SMLS as distributed by MLS GRID
- $799,9505 bd3 ba2.5k sqft34012 N Fawn Ln, Deer Park, WA 99006For SaleMLS ID #202620132, Jared Urbick, Kelly Right Real Estate of Spokane. SMLS as distributed by MLS GRID
- $1,249,0006 bd4 ba3.4k sqft21611 N Little Spokane Dr, Colbert, WA 99005For SaleMLS ID #202619029, Joseph Muglia, Amplify Real Estate Services. SMLS as distributed by MLS GRID
- $1,200,0005 bd3 ba4.3k sqft14506 W Pine Bluff Rd, Nine Mile Falls, WA 99026For SaleMLS ID #202617566, Elizabeth Boykin, Keller Williams Spokane - Main. SMLS as distributed by MLS GRID
- $999,9005 bd3 ba4k sqft10599 W Lakeside Ln, Nine Mile Falls, WA 99026For SaleMLS ID #202621486, Kathryn McInturff, eXp Realty, LLC. SMLS as distributed by MLS GRID
- $1,595,0008 bd7 ba5.6k sqft28302 N Mill Lane, Deer Park, WA 99006ActiveMLS ID #2546660, Laura M Faulkner. NWMLS as distributed by MLS GRID
- $999,9004 bd3 ba3.3k sqft1015 W Montgomery Rd, Deer Park, WA 99006New ConstructionMLS ID #202620128, Denise Mai, Windermere Coeur d'Alene Realt. SMLS as distributed by MLS GRID
- $975,0004 bd3 ba2.5k sqft41094 N Gray Owl Ln, Deer Park, WA 99006New ConstructionMLS ID #202620718, Taylor Dimov, The Experience Northwest. SMLS as distributed by MLS GRID
- $1,080,0004 bd3 ba4.7k sqft9597 N Peaceful Pine Ln, Spokane, WA 99224For SaleMLS ID #202618619, Ryan Fowler, eXp Realty, LLC. SMLS as distributed by MLS GRID
- $1,285,0003 bd3 ba4.5k sqft7335 N Five Mile Rd, Spokane, WA 99208For SaleMLS ID #202612101, Dean McConnachie, Tomlinson Sotheby's Intrntl RE. SMLS as distributed by MLS GRID
- $1,200,0004 bd4 ba2.9k sqft16107 N Austin Rd, Spokane, WA 99208For SaleMLS ID #202618001, Caylin Novell, Windermere Manito, LLC. SMLS as distributed by MLS GRID
- $999,9994 bd3 ba3.6k sqft13915 W Lincoln Rd, Spokane, WA 99224For SaleMLS ID #202615221, Lisa Sweeney, Realty One Group Eclipse. SMLS as distributed by MLS GRID
- $1,190,0005 bd4 ba5k sqft7217 E Uhlig Rd, Spokane, WA 99217For SaleMLS ID #202618872, Justin Hocking, Hocking Real Estate. SMLS as distributed by MLS GRID
