Experience beautiful views of Long Lake from this sprawling ranch-style home designed to bring the outdoors in. Expansive 6' x 28" floor-to-ceiling glass throughout nearly every room capture spectacular lake views & natural light.This spacious 4/bed, 3/ba home offers 2 family rooms, 2 fireplaces, and a formal dining room. The remodeled kitchen is a Chef's dream with rich cherry cabinetry, a JennAir cooktop, and a Bosch oven and dishwasher. W/O daylight basement, & 3-car garage. Quality mechanical upgrades include a 7-ton commercial-grade heat pump and a 400amp electrical service. Incredible location! Just minutes from the public boat launch, 26 miles of Long Lake for summer fun & fishing. Nearby Riverside State Park, the Little Spokane River, & the Centennial Trail for outdoor recreation. Highly Desirable School District, Suncrest offers all convenient amenities. This is a rare opportunity to enjoy lake views, quality construction, & recreational lifestyle in one of the area's most sought-after communities.
Active
$700,000
16905 N Mockingbird Ct, Nine Mile Falls, WA 99026
4beds
3baths
3,818sqft
:
Get pre-qualified$4,239/mo
Single Family Residence
Built in 1975
1.4 Acres Lot
$-- Zestimate®
$183/sqft
$-- HOA
What's special
Remodeled kitchenBosch oven and dishwasherFormal dining roomJennair cooktopRich cherry cabinetry
- 31 days |
- 657 |
- 36 |
Zillow last checked:
Listing updated:
Listed by:
Michael Gilroy Main:509-315-7778,
Amplify Real Estate Services,
Linda Gilroy 509-270-8308,
Amplify Real Estate Services
Source: SMLS as distributed by MLS GRID,MLS#: 202620839
Facts & features
Interior
Bedrooms & bathrooms
- Bedrooms: 4
- Bathrooms: 3
Basement
- Level: Basement
First floor
- Level: First
- Area: 1909 Square Feet
Heating
- Natural Gas, Forced Air, Heat Pump
Cooling
- Central Air
Appliances
- Included: Range
Features
- Basement: Full,Finished,Daylight,Rec/Family Area,Walk-Out Access
- Number of fireplaces: 2
- Fireplace features: Masonry, Wood Burning
Interior area
- Total structure area: 3,818
- Total interior livable area: 3,818 sqft
Property
Parking
- Total spaces: 3
- Parking features: Attached, RV Access/Parking, Off Site
- Garage spaces: 3
Features
- Levels: One
- Stories: 1
- Fencing: Fenced Yard
- Has view: Yes
- View description: Territorial, Water
- Has water view: Yes
- Water view: Water
- Waterfront features: Sec Lot, See Remarks
Lot
- Size: 1.4 Acres
- Features: Sprinkler - Automatic, Cul-De-Sac
Details
- Parcel number: 530650809100
Construction
Type & style
- Home type: SingleFamily
- Architectural style: Ranch
- Property subtype: Single Family Residence
Materials
- Fiber Cement
- Roof: Composition
Condition
- New construction: No
- Year built: 1975
Community & HOA
HOA
- Has HOA: No
Location
- Region: Nine Mile Falls
Financial & listing details
- Price per square foot: $183/sqft
- Tax assessed value: $382,601
- Annual tax amount: $3,467
- Date on market: 7/13/2026
- Listing terms: FHA,VA Loan,Conventional,Cash
Estimated market value
Not available
Estimated sales range
Not available
Not available
Price history
| Date | Event | Price |
|---|---|---|
| 7/13/2026 | Listed for sale | $700,000+0%$183/sqft |
Source:  SMLS as distributed by MLS GRID #202620839 Report a problem SMLS as distributed by MLS GRID #202620839 Report a problem | ||
| 10/30/2025 | Listing removed | $699,900$183/sqft |
Source: EXIT Realty broker feed #202517796 Report a problem | ||
| 5/30/2025 | Listed for sale | $699,900-3.5%$183/sqft |
Source: SMLS as distributed by MLS GRID #202517796 Report a problem | ||
| 10/18/2024 | Listing removed | $725,000$190/sqft |
Source:  Exit Realty #202419836 Report a problem Exit Realty #202419836 Report a problem | ||
| 8/30/2024 | Price change | $725,000-3.3%$190/sqft |
Source: SMLS as distributed by MLS GRID #202419836 Report a problem | ||
| 7/16/2024 | Listed for sale | $749,900$196/sqft |
Source: SMLS as distributed by MLS GRID #202419836 Report a problem | ||
Public tax history
| Year | Property taxes | Tax assessment |
|---|---|---|
| 2024 | $3,526 +6.9% | $382,601 +3.2% |
| 2023 | $3,297 -2.1% | $370,752 +4.4% |
| 2022 | $3,368 +12.8% | $355,089 +16.7% |
| 2021 | $2,986 | $304,400 +3.7% |
| 2020 | $2,986 -6.3% | $293,519 +8% |
| 2019 | $3,186 +13.4% | $271,852 +17% |
| 2018 | $2,809 | $232,404 +6.8% |
| 2017 | $2,809 | $217,627 |
| 2016 | -- | $217,627 -2.8% |
| 2013 | -- | $223,900 |
| 2012 | -- | $223,900 +1.1% |
| 2009 | $2,711 | $221,400 |
Find assessor info on the county website
Monthly payment
Est. payment
Payment breakdown
Explore the cost of this home by adjusting the details. Changes won't be saved.Climate risks
Neighborhood: 99026
Nearby schools
GreatSchools rating
- 5/10Lake Spokane Elementary SchoolGrades: PK-5Distance: 0.9 mi
- 8/10Lakeside Middle SchoolGrades: 6-8Distance: 1.1 mi
- 9/10Lakeside High SchoolGrades: 9-12Distance: 2 mi
Schools provided by the listing agent
- District: Nine Mile Falls
Source: SMLS as distributed by MLS GRID. This data may not be complete. We recommend contacting the local school district to confirm school assignments for this home.
- $434,3003 bd1 ba1.2k sqft16914 N Mockingbird Ct, Nine Mile Falls, WA 99026Off Market
- $567,3005 bd3 ba2.9k sqft16903 N Mockingbird Ct, Nine Mile Falls, WA 99026Off Market
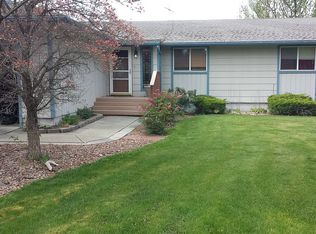
- $495,9004 bd2 ba2.2k sqft17015 N Sunflower Ct, Nine Mile Falls, WA 99026Off Market
- $554,2004 bd3 ba2.4k sqft16915 N Mockingbird Ct, Nine Mile Falls, WA 99026Off Market
- $539,2002 bd1 ba6k sqft13543 W Shore Rd, Nine Mile Falls, WA 99026Off Market
- $421,8005 bd1 ba1.7k sqft13115 W Meadowview Ln, Nine Mile Falls, WA 99026Off Market
- $574,3004 bd3 ba2.9k sqft13029 W Meadowview Ln, Nine Mile Falls, WA 99026Off Market
- $515,0003 bd1 ba2.2k sqft16814 N Columbine Ct, Nine Mile Falls, WA 99026Off Market
A local agent can set up tours, give advice and negotiate with sellers.
Similar homes
- $639,9004 bd3 ba2.9k sqft13012 W Greenfield Rd, Nine Mile Falls, WA 99026For Sale
 MLS ID #202619469, Jim Lister, Windermere Manito, LLC. SMLS as distributed by MLS GRID
 - $615,0003 bd2 ba3.4k sqft6261 Jenna Dr, Nine Mile Falls, WA 99026For Sale
 MLS ID #202622014, Molly Cole, Amplify Real Estate Services. SMLS as distributed by MLS GRID
 - $750,0004 bd2 ba3.6k sqft10203 N Nine Mile Rd, Nine Mile Falls, WA 99026For Sale
 MLS ID #202621824, Tony Vaughn, Windermere Manito, LLC. SMLS as distributed by MLS GRID
 - $---- bd-- ba-- sqft15218 W Autumn Ln, Nine Mile Falls, WA 99026Off Market
- $675,0005 bd3 ba2.7k sqft16324 N Cimmeron Ct, Nine Mile Falls, WA 99026For SaleMLS ID #202613737, Sean Macosky, CENTURY 21 Beutler & Associates. SMLS as distributed by MLS GRID
- $619,0005 bd3 ba2.7k sqft5861 Jergens Rd, Nine Mile Falls, WA 99026For SaleMLS ID #202618245, Wendy Kennedy, Windermere City Group. SMLS as distributed by MLS GRID
- $735,0005 bd3 ba3.6k sqft5522 Moose Meadow Way, Deer Park, WA 99006For SaleMLS ID #202615144, Steve Jones, Windermere Valley. SMLS as distributed by MLS GRID
- $688,9004 bd3 ba3.6k sqft5910 N Garfield Rd, Spokane, WA 99224For SaleMLS ID #202620610, Samantha Schmidt, John L Scott, Inc.. SMLS as distributed by MLS GRID
- $685,0005 bd3 ba3.2k sqft17925 N Kimberly Rd, Colbert, WA 99005For SaleMLS ID #202622426, Rich King, Keller Williams Spokane - Main. SMLS as distributed by MLS GRID
- $699,0005 bd3 ba2.9k sqft4010 W 25th Ave, Spokane, WA 99224For SaleMLS ID #202622340, Alejandra Husein, Kelly Right Real Estate of Spokane. SMLS as distributed by MLS GRID
- $824,0004 bd4 ba3.6k sqft11816 W Seven Mile Rd, Spokane, WA 99224For SaleMLS ID #202617899, Tracey Madison, Realty One Group Eclipse. SMLS as distributed by MLS GRID
- $1,050,0004 bd4 ba3.1k sqft6259 Brennan Ct, Nine Mile Falls, WA 99026For SaleMLS ID #202614735, David Reynolds, Source Real Estate. SMLS as distributed by MLS GRID
- $715,0005 bd3 ba3.9k sqft11517 N Kathy Dr, Spokane, WA 99218For SaleMLS ID #202619835, Taci VanLeuven Riddle, eXp Realty, LLC. SMLS as distributed by MLS GRID
- $695,0005 bd4 ba3.7k sqft1110 S Brooks Rd, Medical Lake, WA 99022For SaleMLS ID #202621903, Melissa Blaine, Coldwell Banker Tomlinson. SMLS as distributed by MLS GRID
- $700,0004 bd3 ba2.3k sqft4796 Gibson Dahl Rd, Clayton, WA 99110For SaleMLS ID #202620551, Jodi Wells, eXp Realty, LLC. SMLS as distributed by MLS GRID
- $724,9995 bd3 ba3.5k sqft1610 W Panorama Ave, Spokane, WA 99208For SaleMLS ID #202622502, Cambria Henry, Haven Real Estate Group. SMLS as distributed by MLS GRID
- $515,0005 bd3 ba3.3k sqft9313 N Ellenwood Ct, Nine Mile Falls, WA 99026For SaleMLS ID #202620793, Taylor Ward, Amplify Real Estate Services. SMLS as distributed by MLS GRID
- $694,9994 bd2 ba2.5k sqft1420 E Grace St, Medical Lake, WA 99022For SaleMLS ID #202620758, Laura Branning, EXIT Real Estate Professionals. SMLS as distributed by MLS GRID
- $707,0004 bd4 ba3.7k sqft1421 W Pinehill Rd, Spokane, WA 99218For SaleMLS ID #202618991, Cindi Mccann, Realty One Group Eclipse. SMLS as distributed by MLS GRID
- $799,0004 bd4 ba3.9k sqft2619 W Woolard Rd, Colbert, WA 99005For SaleMLS ID #202617908, Erik Dordal, Windermere City Group. SMLS as distributed by MLS GRID
