Located in Nine Mile Falls, WA, this property offers a peaceful rural setting with access to outdoor recreation, hunting, and nearby state land. It’s ideal for year-round living or a private retreat. This is a stunning cedar home nestled on 10 fully fenced and cross-fenced acres—perfect for horse lovers or anyone seeking space and serenity. The home features soaring 20+ foot ceilings and expansive view windows that flood the interior with natural light. Attached single-car garage plus a 3-car detached garage, 1,728 sq. ft. barn with stalls, Fruit trees and a garden area. Wood flooring throughout, Solid surface countertops, Luxurious master suite with private bath and oversized closet Hot tub room adjacent to the family room, Walk-out lower level with additional bedrooms and living space, Flexible floor plan to suit various lifestyle needs
Active
$890,000
15218 W Autumn Ln, Nine Mile Falls, WA 99026
4beds
3baths
4,360sqft
:
Get pre-qualified$5,390/mo
Single Family Residence
Built in 2007
10 Acres Lot
$881,100 Zestimate®
$204/sqft
$-- HOA
What's special
Attached single-car garageSolid surface countertopsWood flooring throughoutStunning cedar home
- 10 days |
- 440 |
- 31 |
Zillow last checked:
Listing updated:
Listed by:
Franco Desimone Main:208-651-3113,
CENTURY 21 Beutler & Associates
Source: SMLS as distributed by MLS GRID,MLS#: 202621035
Facts & features
Interior
Bedrooms & bathrooms
- Bedrooms: 4
- Bathrooms: 3
Basement
- Level: Basement
First floor
- Level: First
- Area: 1760 Square Feet
Other
- Level: Second
- Area: 840 Square Feet
Heating
- Electric, Forced Air, Heat Pump
Cooling
- Central Air
Appliances
- Included: Water Softener, Range, Double Oven, Dishwasher, Disposal, Trash Compactor, Microwave
Features
- Cathedral Ceiling(s), Natural Woodwork
- Flooring: Wood
- Basement: Full,Finished,Daylight,Rec/Family Area,Walk-Out Access
- Number of fireplaces: 2
- Fireplace features: Propane
Interior area
- Total structure area: 4,360
- Total interior livable area: 4,360 sqft
Video & virtual tour
Property
Parking
- Total spaces: 4
- Parking features: Attached, Detached, Workshop in Garage
- Garage spaces: 4
Features
- Levels: One and One Half
- Stories: 2
- Fencing: Fenced Yard,Cross Fenced
- Has view: Yes
- View description: Mountain(s), Territorial
Lot
- Size: 10 Acres
- Features: Views, Sprinkler - Partial, Level, Secluded, Hillside, Rolling Slope, Oversized Lot, Horses Allowed, Garden
Details
- Additional structures: Barn(s)
- Parcel number: 17342.9050
- Horses can be raised: Yes
- Horse amenities: Barn
Construction
Type & style
- Home type: SingleFamily
- Architectural style: Contemporary
- Property subtype: Single Family Residence
Materials
- Cedar
- Roof: Composition
Condition
- New construction: No
- Year built: 2007
Community & HOA
HOA
- Has HOA: Yes
- HOA fee: $400 see remarks
Location
- Region: Nine Mile Falls
Financial & listing details
- Price per square foot: $204/sqft
- Annual tax amount: $7,863
- Date on market: 7/16/2026
- Listing terms: FHA,VA Loan,Conventional
- Road surface type: Dirt
Estimated market value
$881,100
$837,000 - $925,000
$3,959/mo
Price history
| Date | Event | Price |
|---|---|---|
| 7/16/2026 | Listed for sale | $890,000-3.8%$204/sqft |
Source:  SMLS as distributed by MLS GRID #202621035 Report a problem SMLS as distributed by MLS GRID #202621035 Report a problem | ||
| 6/30/2026 | Listing removed | $925,000$212/sqft |
Source: SMLS as distributed by MLS GRID #202612800 Report a problem | ||
| 6/25/2026 | Price change | $925,000-5.5%$212/sqft |
Source: SMLS as distributed by MLS GRID #202612800 Report a problem | ||
| 3/12/2026 | Price change | $979,000-11%$225/sqft |
Source: SMLS as distributed by MLS GRID #202612800 Report a problem | ||
| 3/2/2026 | Listed for sale | $1,099,999+158.8%$252/sqft |
Source: SMLS as distributed by MLS GRID #202612800 Report a problem | ||
| 7/28/2015 | Sold | $425,000+3.7%$97/sqft |
Source: SMLS as distributed by MLS GRID #201514101 Report a problem | ||
| 8/16/2006 | Sold | $410,000$94/sqft |
Source: SMLS as distributed by MLS GRID #26013932 Report a problem | ||
Public tax history
Tax history is unavailable.
Monthly payment
Est. payment
Payment breakdown
Explore the cost of this home by adjusting the details. Changes won't be saved.Climate risks
Neighborhood: 99026
Getting around
0 / 100
Car-DependentNearby schools
GreatSchools rating
- 6/10Nine Mile Falls Elementary SchoolGrades: K-5Distance: 3.4 mi
- 8/10Lakeside Middle SchoolGrades: 6-8Distance: 2.5 mi
- 9/10Lakeside High SchoolGrades: 9-12Distance: 3 mi
Schools provided by the listing agent
- Elementary: Nine Mile
- Middle: Lakeside
- High: Lakeside
- District: Nine Mile Falls
Source: SMLS as distributed by MLS GRID. This data may not be complete. We recommend contacting the local school district to confirm school assignments for this home.
- $518,9003 bd3 ba2.5k sqft15307 W Autumn Ln, Nine Mile Falls, WA 99026For Sale
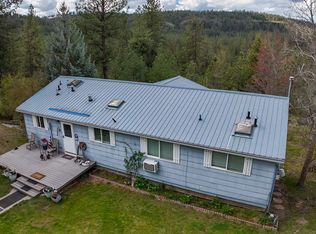
- $499,4003 bd2 ba1.5k sqft15106 Autumn Nine, Nine Mile Falls, WA 99026Off Market
- $945,9004 bd3 ba4.3k sqft15218 Autumn Nine, Nine Mile Falls, WA 99026Off Market
- $578,8003 bd2 ba1.2k sqft15307 W Autumn Nine, Nine Mile Falls, WA 99026Off Market
- $462,6003 bd2 ba1.5k sqft15314 W Willynwood Ln, Nine Mile Falls, WA 99026Off Market
- $702,5002 bd3 ba1.5k sqft15422 W Willynwood Ln, Nine Mile Falls, WA 99026Off Market
- $684,2004 bd2 ba1.2k sqft15005 Autumn Nine, Nine Mile Falls, WA 99026Off Market
- $838,1003 bd3 ba3.4k sqft15119 W Autumn Nine, Nine Mile Falls, WA 99026Off Market
A local agent can set up tours, give advice and negotiate with sellers.
Similar homes
- $650,0004 bd3 ba3k sqft14510 W Pine Bluff Rd, Nine Mile Falls, WA 99026For Sale
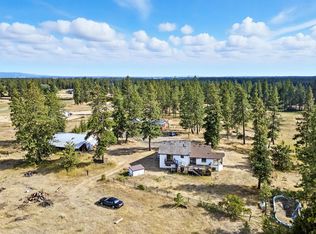 MLS ID #202621436, Sandy Densmore, First Look Real Estate. SMLS as distributed by MLS GRID
 - $700,0004 bd3 ba3.8k sqft16905 N Mockingbird Ct, Nine Mile Falls, WA 99026For Sale
 MLS ID #202620839, Michael Gilroy, Amplify Real Estate Services. SMLS as distributed by MLS GRID
 - $769,0004 bd4 ba3.7k sqft16607 N Primrose Ln, Nine Mile Falls, WA 99026For Sale
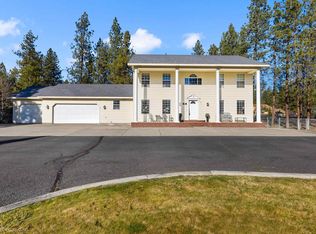 MLS ID #202618428, Ken Jones, CENTURY 21 Beutler & Associates. SMLS as distributed by MLS GRID
 - $899,9994 bd3 ba4.6k sqft6916 N Prairie Crest Rd, Spokane, WA 99224For Sale
 MLS ID #202614867, Sandy Densmore, First Look Real Estate. SMLS as distributed by MLS GRID
 - $918,0004 bd4 ba4.2k sqft12926 N Wood Rd, Reardan, WA 99029For SaleMLS ID #202616385, Darcy McMurray, eXp Realty, LLC. SMLS as distributed by MLS GRID
- $824,0004 bd4 ba3.6k sqft11816 W Seven Mile Rd, Spokane, WA 99224For SaleMLS ID #202617899, Tracey Madison, Realty One Group Eclipse. SMLS as distributed by MLS GRID
- $599,0004 bd3 ba3.3k sqft13804 N Christensen Rd, Nine Mile Falls, WA 99026For SaleMLS ID #202617768, Patrick Cooper, Cooper Realty. SMLS as distributed by MLS GRID
- $1,050,0004 bd4 ba3.1k sqft6259 Brennan Ct, Nine Mile Falls, WA 99026For SaleMLS ID #202614735, David Reynolds, Source Real Estate. SMLS as distributed by MLS GRID
- $639,9004 bd3 ba2.9k sqft13012 W Greenfield Rd, Nine Mile Falls, WA 99026For SaleMLS ID #202619469, Jim Lister, Windermere Manito, LLC. SMLS as distributed by MLS GRID
- $924,9994 bd5 ba5k sqft3924 E Sorrel Ln, Mead, WA 99021For SaleMLS ID #202619838, Cambria Henry, Haven Real Estate Group. SMLS as distributed by MLS GRID
- $688,9004 bd3 ba3.6k sqft5910 N Garfield Rd, Spokane, WA 99224For SaleMLS ID #202620610, Samantha Schmidt, John L Scott, Inc.. SMLS as distributed by MLS GRID
- $849,0004 bd4 ba2.6k sqft21407 N Spotted Rd, Deer Park, WA 99006For SaleMLS ID #202618818, Robin Morrow, Windermere Valley. SMLS as distributed by MLS GRID
- $745,0005 bd3 ba3.6k sqft5522 Moose Meadow Way, Deer Park, WA 99006For SaleMLS ID #202615144, Steve Jones, Windermere Valley. SMLS as distributed by MLS GRID
- $685,0005 bd4 ba4k sqft7303 W Links Ct, Nine Mile Falls, WA 99026For SaleMLS ID #202619053, Aaron Farr, REAL Broker LLC. SMLS as distributed by MLS GRID
- $799,0004 bd3 ba3.5k sqft5882 Carey Rd, Tumtum, WA 99034For SaleMLS ID #202619980, David Reynolds, Source Real Estate. SMLS as distributed by MLS GRID
- $1,325,0004 bd3 ba3k sqft6533D Lois Way, Nine Mile Falls, WA 99026For SaleMLS ID #202518139, Cammie Bigham, CENTURY 21 Beutler & Associates. SMLS as distributed by MLS GRID
- $799,9997 bd5 ba4.9k sqft5108 W Millbury Ave, Spokane, WA 99208For SaleMLS ID #202620188, Jeff Thomas, Amplify Real Estate Services. SMLS as distributed by MLS GRID
- $999,9994 bd4 ba3.8k sqft3219 W Pack Mule Ln, Deer Park, WA 99006For SaleMLS ID #202619181, Kali Butler, EXIT Real Estate Professionals. SMLS as distributed by MLS GRID
- $875,0003 bd2 ba3.3k sqft604 S Grove Rd, Spokane, WA 99224For SaleMLS ID #202618020, Aaron Farr, REAL Broker LLC. SMLS as distributed by MLS GRID
- $725,0005 bd3 ba2.8k sqft12504 N Fairview Rd, Mead, WA 99021For SaleMLS ID #202620455, Carly Sweet, Engel & Volkers Western Frontier. SMLS as distributed by MLS GRID
