Introducing a custom home by Dick Stoudt that’s sure to impress! This stunning property boasts a very open floor plan, featuring a stylish galley kitchen with a large porcelain tile eating bar/island and a beautiful full slate backsplash. You’ll fall in love with the spacious master suite, complete with a cozy fireplace and breathtaking lake views. The luxurious master bath includes a double vanity, his and her walk-in closets, and a relaxing jetted tub. Enjoy the comfort of ceiling fans throughout, and rest easy knowing that all appliances are included. Don’t miss the impressive main floor laundry room, which adds to the home's convenience. The oversized shop offers endless possibilities, whether you envision it as an entertaining area or a workspace, and features a loft for extra storage. With numerous windows and covered front and back decks, you can bask in the beauty of nature and watch wildlife right from your own private cul-de-sac. This is the perfect blend of comfort, style, and functionality!
Active
$1,050,000
6259 Brennan Ct, Nine Mile Falls, WA 99026
4beds
4baths
3,102sqft
Single Family Residence
Built in 2004
0.93 Acres Lot
$-- Zestimate®
$338/sqft
$-- HOA
What's special
Cozy fireplaceBreathtaking lake viewsStylish galley kitchenSpacious master suiteLuxurious master bathDouble vanityCeiling fans throughout
- 140 days |
- 139 |
- 2 |
Zillow last checked:
Listing updated:
Listed by:
David Reynolds 509-981-7853,
Source Real Estate
Source: SMLS as distributed by MLS GRID,MLS#: 202614735
Facts & features
Interior
Bedrooms & bathrooms
- Bedrooms: 4
- Bathrooms: 4
Basement
- Level: Basement
First floor
- Level: First
- Area: 1034 Square Feet
Other
- Level: Second
- Area: 1034 Square Feet
Heating
- Natural Gas, Forced Air, Zoned
Cooling
- Central Air
Appliances
- Included: Free-Standing Range, Dishwasher, Refrigerator, Microwave, Washer, Dryer
Features
- Cathedral Ceiling(s), Natural Woodwork, Hard Surface Counters
- Flooring: Wood
- Windows: Vinyl Frames, Multi-Pane Windows
- Basement: Full,Finished,Rec/Family Area
- Number of fireplaces: 2
- Fireplace features: Gas, Insert
Interior area
- Total structure area: 3,102
- Total interior livable area: 3,102 sqft
Property
Parking
- Total spaces: 4
- Parking features: Attached, Detached, Open, RV Access/Parking, Workshop in Garage, Garage Door Opener, Off Site, Oversized, Paver Block
- Garage spaces: 4
Features
- Levels: Two
- Stories: 2
- Has private pool: Yes
- Pool features: Above Ground
- Fencing: Fenced Yard,Cross Fenced,Fenced
- Has view: Yes
- View description: Territorial, Water
- Has water view: Yes
- Water view: Water
- Waterfront features: Sec Lot
Lot
- Size: 0.93 Acres
- Features: Views, Sprinkler - Automatic, Level, Secluded, Corner Lot, Cul-De-Sac, Oversized Lot, Irregular Lot
Details
- Additional structures: Workshop
- Parcel number: 0935414
Construction
Type & style
- Home type: SingleFamily
- Architectural style: Craftsman
- Property subtype: Single Family Residence
Materials
- Masonite
- Roof: Composition
Condition
- New construction: No
- Year built: 2004
Community & HOA
HOA
- Has HOA: No
Location
- Region: Nine Mile Falls
Financial & listing details
- Price per square foot: $338/sqft
- Tax assessed value: $581,937
- Annual tax amount: $5,236
- Date on market: 4/3/2026
- Listing terms: FHA,VA Loan,Conventional,Cash
- Road surface type: Paved
Estimated market value
Not available
Estimated sales range
Not available
Not available
Price history
| Date | Event | Price |
|---|---|---|
| 5/19/2026 | Price change | $1,050,000-2.8%$338/sqft |
Source:  SMLS as distributed by MLS GRID #202614735 Report a problem SMLS as distributed by MLS GRID #202614735 Report a problem | ||
| 4/3/2026 | Listed for sale | $1,080,000+323.5%$348/sqft |
Source: SMLS as distributed by MLS GRID #202614735 Report a problem | ||
| 10/24/2014 | Sold | $255,000-1.9%$82/sqft |
Source: SMLS as distributed by MLS GRID #201415288 Report a problem | ||
| 4/16/2014 | Listed for sale | $260,000$84/sqft |
Source: Keller Williams Realty Spokane #201415288 Report a problem | ||
Public tax history
| Year | Property taxes | Tax assessment |
|---|---|---|
| 2024 | $5,324 +6.2% | $581,937 +2.4% |
| 2023 | $5,014 +1.8% | $568,304 +8.7% |
| 2022 | $4,924 +26.2% | $523,049 +22.7% |
| 2021 | $3,902 | $426,305 +10.4% |
| 2020 | $3,902 +2% | $386,013 +17.6% |
| 2019 | $3,826 +15.9% | $328,323 +19.4% |
| 2018 | $3,302 | $274,988 -1.7% |
| 2017 | $3,302 -0.7% | $279,751 |
| 2016 | $3,325 | $279,751 +14% |
| 2013 | -- | $245,435 |
| 2012 | -- | $245,435 +1% |
| 2009 | $2,975 | $242,935 |
Find assessor info on the county website
Monthly payment
Est. payment
Payment breakdown
Explore the cost of this home by adjusting the details. Changes won't be saved.Climate risks
Neighborhood: 99026
Nearby schools
GreatSchools rating
- 5/10Lake Spokane Elementary SchoolGrades: PK-5Distance: 1.4 mi
- 8/10Lakeside Middle SchoolGrades: 6-8Distance: 0.5 mi
- 9/10Lakeside High SchoolGrades: 9-12Distance: 2.7 mi
Schools provided by the listing agent
- Elementary: Lake Spokane
- Middle: Lakeside
- High: Lakeside
- District: Nine Mile Falls
Source: SMLS as distributed by MLS GRID. This data may not be complete. We recommend contacting the local school district to confirm school assignments for this home.
- $617,7004 bd3 ba3k sqft6257 Brennan Ct, Nine Mile Falls, WA 99026Off Market
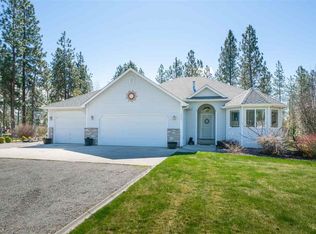
- $652,1003 bd3 ba3.2k sqft6258 Brennan Ct, Nine Mile Falls, WA 99026Off Market
- $547,2004 bd1 ba1.3k sqft6255 Brennan Ct, Nine Mile Falls, WA 99026Off Market
- $728,5003 bd1 ba1.8k sqft6254 Moss Ct, Nine Mile Falls, WA 99026Off Market
- $685,0004 bd3 ba3.3k sqft6254 Brennan Ct, Nine Mile Falls, WA 99026Sold
- $654,6003 bd1 ba1.7k sqft6250 Moss Ct, Nine Mile Falls, WA 99026Off Market
- $632,700-- bd-- ba1.4k sqft6256 Moss Ct, Nine Mile Falls, WA 99026Off Market
- $637,2004 bd3 ba2.6k sqft6253 Brennan Ct, Nine Mile Falls, WA 99026Off Market
A local agent can set up tours, give advice and negotiate with sellers.
Similar homes
- $615,0003 bd2 ba3.4k sqft6261 Jenna Dr, Nine Mile Falls, WA 99026For Sale
 MLS ID #202622014, Molly Cole, Amplify Real Estate Services. SMLS as distributed by MLS GRID
 - $614,9004 bd3 ba2.9k sqft13012 W Greenfield Rd, Nine Mile Falls, WA 99026For Sale
 MLS ID #202619469, Jim Lister, Windermere Manito, LLC. SMLS as distributed by MLS GRID
 - $700,0004 bd3 ba3.8k sqft16905 N Mockingbird Ct, Nine Mile Falls, WA 99026For Sale
 MLS ID #202620839, Michael Gilroy, Amplify Real Estate Services. SMLS as distributed by MLS GRID
 - $1,260,0004 bd3 ba3k sqft6533D Lois Way, Nine Mile Falls, WA 99026For Sale
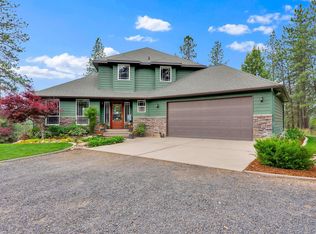 MLS ID #202518139, Cammie Bigham, CENTURY 21 Beutler & Associates. SMLS as distributed by MLS GRID
 - $1,275,0003 bd2 ba3k sqft9427 N Riverside Park Dr, Nine Mile Falls, WA 99026For SaleMLS ID #202619839, Aaron Farr, REAL Broker LLC. SMLS as distributed by MLS GRID
- $824,0004 bd4 ba3.6k sqft11816 W Seven Mile Rd, Spokane, WA 99224For SaleMLS ID #202617899, Tracey Madison, Realty One Group Eclipse. SMLS as distributed by MLS GRID
- $999,9994 bd4 ba3.8k sqft3219 W Pack Mule Ln, Deer Park, WA 99006For SaleMLS ID #202619181, Kali Butler, EXIT Real Estate Professionals. SMLS as distributed by MLS GRID
- $1,075,0004 bd4 ba4k sqft1824 W Blueberry Ln, Spokane, WA 99218For SaleMLS ID #202618625, Melinda Keberle, REAL Broker LLC. SMLS as distributed by MLS GRID
- $735,0005 bd3 ba3.6k sqft5522 Moose Meadow Way, Deer Park, WA 99006For SaleMLS ID #202615144, Steve Jones, Windermere Valley. SMLS as distributed by MLS GRID
- $929,0004 bd3 ba3.4k sqft5515 S Russell Ln, Spokane, WA 99224For SaleMLS ID #202622507, Melinda Keberle, REAL Broker LLC. SMLS as distributed by MLS GRID
- $685,0005 bd4 ba4k sqft7303 W Links Ct, Nine Mile Falls, WA 99026For SaleMLS ID #202619053, Aaron Farr, REAL Broker LLC. SMLS as distributed by MLS GRID
- $1,075,0006 bd4 ba4.3k sqft9903 E Peone Landing Ln, Mead, WA 99021For SaleMLS ID #202616295, Matt Chapman, Amplify Real Estate Services. SMLS as distributed by MLS GRID
- $1,150,0003 bd4 ba3.6k sqft6321 E Peone Rd, Mead, WA 99021For SaleMLS ID #202619284, Kali Butler, EXIT Real Estate Professionals. SMLS as distributed by MLS GRID
- $995,0004 bd4 ba4.3k sqft9114 S Thomas Mallen Rd, Cheney, WA 99004For SaleMLS ID #202617552, Karen O'donnell, Coldwell Banker Tomlinson. SMLS as distributed by MLS GRID
- $899,9004 bd4 ba3.3k sqft6708 E Matthew Ln, Chattaroy, WA 99003For SaleMLS ID #202621943, Jonathan Bich, Coldwell Banker Tomlinson. SMLS as distributed by MLS GRID
- $724,9005 bd4 ba3k sqft20515 N Yale Rd, Colbert, WA 99005For SaleMLS ID #202622647, Darcy McMurray, eXp Realty, LLC. SMLS as distributed by MLS GRID
- $774,9005 bd3 ba3.4k sqft17317 N Saddle Hill Rd, Colbert, WA 99005For SaleMLS ID #46320, Dustin Haynes, Keller Williams Realty Coeur d'Alene. Northeast Washington AOR
- $799,0004 bd4 ba3.9k sqft2619 W Woolard Rd, Colbert, WA 99005For SaleMLS ID #202617908, Erik Dordal, Windermere City Group. SMLS as distributed by MLS GRID
- $673,9004 bd3 ba3.6k sqft5910 N Garfield Rd, Spokane, WA 99224For SaleMLS ID #202620610, Samantha Schmidt, John L Scott, Inc.. SMLS as distributed by MLS GRID
- $998,0006 bd4 ba4.3k sqft1804 W Gail Jean Ln, Spokane, WA 99218For SaleMLS ID #202618542, Jill Klinke, Windermere Manito, LLC. SMLS as distributed by MLS GRID
