Price Improved! Don't miss this exceptional opportunity to own a spacious home that blends comfort, functionality, and peaceful country living. This 4-bedroom, 4-bathroom home is designed with flexibility in mind, featuring a gourmet kitchen, formal and casual dining areas, welcoming living and family rooms, a private office, guest bedroom, and a secondary bedroom suite on the main level. The daylight basement offers a generous primary suite, an additional family room, a versatile bonus room, and a dedicated workout room. Outside, you'll find a 3-stall barn, equipment shed with a car lift, additional shop space, and an expansive back deck overlooking the scenic surroundings. With an improved price and an incredible combination of space, versatility, and country charm, this property is ready to welcome you home.
Pending
$824,000
11816 W Seven Mile Rd, Spokane, WA 99224
4beds
4baths
3,680sqft
Single Family Residence
Built in 1982
5.32 Acres Lot
$-- Zestimate®
$224/sqft
$-- HOA
What's special
Gourmet kitchenPrivate officeGuest bedroomAdditional family roomDedicated workout roomVersatile bonus roomDaylight basement
- 22 days
- 1,065
- 65
Zillow last checked:
Listing updated:
Listed by:
Tracey Madison 509-998-9743,
Realty One Group Eclipse
Source: SMLS as distributed by MLS GRID,MLS#: 202623468
Facts & features
Interior
Bedrooms & bathrooms
- Bedrooms: 4
- Bathrooms: 4
Basement
- Level: Basement
First floor
- Level: First
- Area: 1840 Square Feet
Heating
- Electric, Forced Air, Heat Pump
Cooling
- Central Air
Appliances
- Included: Indoor Grill, Dishwasher, Refrigerator, Microwave, Washer, Dryer
Features
- Cathedral Ceiling(s), Hard Surface Counters
- Windows: Vinyl Frames
- Basement: Full,Finished,RI Bdrm,RI Bath,Daylight,Rec/Family Area,Walk-Out Access
- Number of fireplaces: 2
- Fireplace features: Masonry
Interior area
- Total structure area: 3,680
- Total interior livable area: 3,680 sqft
Video & virtual tour
Property
Parking
- Total spaces: 4
- Parking features: Attached, Detached, Carport, RV Access/Parking, Workshop in Garage, Garage Door Opener
- Garage spaces: 4
- Has carport: Yes
Features
- Levels: One
- Has view: Yes
- View description: Territorial
- Waterfront features: Seas Strm
Lot
- Size: 5.32 Acres
- Features: Sprinkler - Automatic, Hillside, Horses Allowed, Garden
Details
- Additional structures: Workshop, Barn(s)
- Parcel number: 16242.9023
- Horses can be raised: Yes
- Horse amenities: Barn
Construction
Type & style
- Home type: SingleFamily
- Architectural style: Ranch
- Property subtype: Single Family Residence
Materials
- Stone, Masonite
- Roof: Composition
Condition
- New construction: No
- Year built: 1982
Community & HOA
Location
- Region: Spokane
Financial & listing details
- Price per square foot: $224/sqft
- Tax assessed value: $768,280
- Annual tax amount: $6,810
- Date on market: 9/1/2026
- Listing terms: VA Loan,Conventional,Cash
Estimated market value
Not available
Estimated sales range
Not available
Not available
Price history
| Date | Event | Price |
|---|---|---|
| 9/18/2026 | Pending sale | $824,000$224/sqft |
Source:  SMLS as distributed by MLS GRID #202623468 Report a problem SMLS as distributed by MLS GRID #202623468 Report a problem | ||
| 9/1/2026 | Listed for sale | $824,000$224/sqft |
Source: SMLS as distributed by MLS GRID #202623468 Report a problem | ||
| 9/1/2026 | Listing removed | $824,000$224/sqft |
Source: SMLS as distributed by MLS GRID #202617899 Report a problem | ||
| 7/15/2026 | Price change | $824,000-2.9%$224/sqft |
Source: SMLS as distributed by MLS GRID #202617899 Report a problem | ||
| 7/6/2026 | Listed for sale | $849,000$231/sqft |
Source: SMLS as distributed by MLS GRID #202617899 Report a problem | ||
| 6/24/2026 | Pending sale | $849,000$231/sqft |
Source: SMLS as distributed by MLS GRID #202617899 Report a problem | ||
| 6/3/2026 | Listed for sale | $849,000$231/sqft |
Source: SMLS as distributed by MLS GRID #202617899 Report a problem | ||
| 6/1/2026 | Pending sale | $849,000$231/sqft |
Source: SMLS as distributed by MLS GRID #202617899 Report a problem | ||
| 5/22/2026 | Listed for sale | $849,000+49.6%$231/sqft |
Source: SMLS as distributed by MLS GRID #202617899 Report a problem | ||
| 6/29/2018 | Sold | $567,500-5.3%$154/sqft |
Source: SMLS as distributed by MLS GRID #201814016 Report a problem | ||
| 3/30/2018 | Listed for sale | $599,000$163/sqft |
Source: Coldwell Banker Tomlinson N #201814016 Report a problem | ||
Public tax history
| Year | Property taxes | Tax assessment |
|---|---|---|
| 2025 | $6,810 -6.1% | $768,280 -6.3% |
| 2024 | $7,250 +11.5% | $820,310 +4.8% |
| 2023 | $6,504 +4.8% | $782,600 -0.6% |
| 2022 | $6,203 +2.4% | $787,600 +34.4% |
| 2021 | $6,057 +4.5% | $586,080 +10.6% |
| 2020 | $5,794 +66.8% | $529,870 +58.1% |
| 2019 | $3,474 | $335,050 +12.9% |
| 2018 | $3,474 -3.6% | $296,740 +6.7% |
| 2017 | $3,605 +10.9% | $278,060 +5.1% |
| 2016 | $3,250 +16.4% | $264,480 +4.8% |
| 2015 | $2,792 | $252,480 +4.5% |
| 2014 | $2,792 | $241,680 |
| 2013 | $2,792 -5.6% | -- |
| 2011 | $2,958 -3.2% | -- |
| 2010 | $3,056 | -- |
Find assessor info on the county website
Monthly payment
Est. payment
Payment breakdown
Explore the cost of this home by adjusting the details. Changes won't be saved.Climate risks
Neighborhood: 99224
Nearby schools
Schools provided by the listing agent
- Elementary: Reardon
- Middle: Reardon/Edwall
- High: Reardan
- District: Reardan/Edwall
Source: SMLS as distributed by MLS GRID. This data may not be complete. We recommend contacting the local school district to confirm school assignments for this home.
Similar homes
- $750,0004 bd4 ba3.7k sqft16607 N Primrose Ln, Nine Mile Falls, WA 99026For Sale
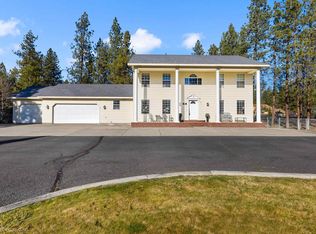 MLS ID #202624558, Ken Jones, CENTURY 21 Beutler & Associates. SMLS as distributed by MLS GRID
 - $1,195,0004 bd4 ba4.5k sqft7508 N Garfield Rd, Spokane, WA 99224For Sale
 MLS ID #202623142, Sam Hess, Windermere Manito, LLC. SMLS as distributed by MLS GRID
 - $795,0003 bd2 ba3.7k sqft4907 S Buell Ln, Spokane, WA 99224For Sale
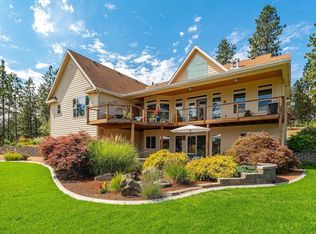 MLS ID #202614814, Don Hay, Windermere City Group. SMLS as distributed by MLS GRID
 - $857,7504 bd3 ba4.8k sqft1607 E Wildflower Ln, Spokane, WA 99224For Sale
 MLS ID #202618626, Melissa Haight, John L Scott, Inc.. SMLS as distributed by MLS GRID
