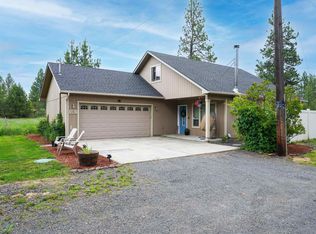
Beautiful 5 bedroom, 3 bath home on 1.89 acres tucked into a peaceful, forested setting just minutes from everything Spokane has to offer! Adjacent to Sterling Heights Park. The main level showcases a Formal Living and Dining Room, spacious kitchen including an informal dining area w/access to a huge patio. All filled with natural light from large windows that bring the outdoors in. Upstairs offers 4Bedrooms, 2 Full bathrooms and a Master Suite w/walk-in closet, double sinks, and jetted tub. In addition to the 3 car attached garage, there's a huge separate parking area/turnaround & R.V. Parking and a fenced yard. Central Vacuum system and a chicken coop ready for a new owner!
Active
Price cut: $10K (10/5)
$625,000
4010 W 25th Ave, Spokane, WA 99224
5beds
3baths
2,958sqft
Single Family Residence
Built in 2006
1.89 Acres Lot
$-- Zestimate®
$211/sqft
$-- HOA
What's special
Spacious kitchenFenced yardCentral vacuum system
- 59 days
- 772
- 60
Zillow last checked:
Listing updated:
Listed by:
Alejandra Husein 509-290-2026,
Kelly Right Real Estate of Spokane
Source: SMLS as distributed by MLS GRID,MLS#: 202622340
Facts & features
Interior
Bedrooms & bathrooms
- Bedrooms: 5
- Bathrooms: 3
First floor
- Level: First
- Area: 1614 Square Feet
Other
- Level: Second
- Area: 1344 Square Feet
Heating
- Electric, Forced Air, Heat Pump
Cooling
- Central Air
Appliances
- Included: Free-Standing Range, Dishwasher, Refrigerator, Microwave, Washer, Dryer
Features
- Basement: Crawl Space
- Number of fireplaces: 1
- Fireplace features: Masonry, Insert
Interior area
- Total structure area: 2,958
- Total interior livable area: 2,958 sqft
Video & virtual tour
Property
Parking
- Total spaces: 3
- Parking features: Attached
- Garage spaces: 3
Features
- Levels: Two
- Stories: 2
- Fencing: Fenced,Fenced Yard
- Has view: Yes
- View description: Mountain(s), Territorial
Lot
- Size: 1.89 Acres
- Features: Sprinkler - Automatic, Level, Cul-De-Sac
Details
- Parcel number: 25263.0301
Construction
Type & style
- Home type: SingleFamily
- Property subtype: Single Family Residence
Materials
- Stone Veneer, Vinyl Siding
- Roof: Composition
Condition
- New construction: No
- Year built: 2006
Community & HOA
HOA
- Has HOA: No
Location
- Region: Spokane
Financial & listing details
- Price per square foot: $211/sqft
- Tax assessed value: $617,150
- Annual tax amount: $6,228
- Date on market: 8/10/2026
- Listing terms: VA Loan,Conventional,Cash
- Road surface type: Paved, Gravel
Estimated market value
Not available
Estimated sales range
Not available
Not available
Price history
| Date | Event | Price |
|---|---|---|
| 10/5/2026 | Price change | $625,000-1.6%$211/sqft |
Source:  SMLS as distributed by MLS GRID #202622340 Report a problem SMLS as distributed by MLS GRID #202622340 Report a problem | ||
| 9/21/2026 | Price change | $635,000-2.2%$215/sqft |
Source: SMLS as distributed by MLS GRID #202622340 Report a problem | ||
| 9/7/2026 | Price change | $649,000-3.9%$219/sqft |
Source: SMLS as distributed by MLS GRID #202622340 Report a problem | ||
| 8/31/2026 | Price change | $675,000-1.5%$228/sqft |
Source: SMLS as distributed by MLS GRID #202622340 Report a problem | ||
| 8/24/2026 | Price change | $685,000-2%$232/sqft |
Source: SMLS as distributed by MLS GRID #202622340 Report a problem | ||
| 8/10/2026 | Listed for sale | $699,000-1.5%$236/sqft |
Source: SMLS as distributed by MLS GRID #202622340 Report a problem | ||
| 8/10/2026 | Listing removed | $710,000$240/sqft |
Source: SMLS as distributed by MLS GRID #202619317 Report a problem | ||
| 7/20/2026 | Price change | $710,000-1.3%$240/sqft |
Source: SMLS as distributed by MLS GRID #202619317 Report a problem | ||
| 7/12/2026 | Price change | $719,000-1.4%$243/sqft |
Source: SMLS as distributed by MLS GRID #202619317 Report a problem | ||
| 6/27/2026 | Price change | $729,000-1.4%$246/sqft |
Source: SMLS as distributed by MLS GRID #202619317 Report a problem | ||
| 6/22/2026 | Price change | $739,000-1.3%$250/sqft |
Source: SMLS as distributed by MLS GRID #202619317 Report a problem | ||
| 6/16/2026 | Listed for sale | $749,000+5.5%$253/sqft |
Source: SMLS as distributed by MLS GRID #202619317 Report a problem | ||
| 7/14/2022 | Sold | $710,000-2.7%$240/sqft |
Source: SMLS as distributed by MLS GRID #202213066 Report a problem | ||
| 6/15/2022 | Pending sale | $729,999$247/sqft |
Source: SMLS as distributed by MLS GRID #202213066 Report a problem | ||
| 6/10/2022 | Price change | $729,999-3.9%$247/sqft |
Source: SMLS as distributed by MLS GRID #202213066 Report a problem | ||
| 5/26/2022 | Price change | $759,900-1.9%$257/sqft |
Source: SMLS as distributed by MLS GRID #202213066 Report a problem | ||
| 5/18/2022 | Listed for sale | $775,000-3.1%$262/sqft |
Source: SMLS as distributed by MLS GRID #202213066 Report a problem | ||
| 5/11/2022 | Listing removed | -- |
Source: SMLS as distributed by MLS GRID #202213066 Report a problem | ||
| 4/27/2022 | Price change | $799,500-3.1%$270/sqft |
Source: SMLS as distributed by MLS GRID #202213066 Report a problem | ||
| 3/31/2022 | Listed for sale | $825,000+10%$279/sqft |
Source: SMLS as distributed by MLS GRID #202213066 Report a problem | ||
| 10/12/2021 | Listing removed | -- |
Source: SMLS as distributed by MLS GRID #202121545 Report a problem | ||
| 9/1/2021 | Listed for sale | $750,000-6.3%$254/sqft |
Source: SMLS as distributed by MLS GRID #202121545 Report a problem | ||
| 8/3/2021 | Listing removed | -- |
Source: SMLS as distributed by MLS GRID #202117914 Report a problem | ||
| 6/25/2021 | Listed for sale | $800,000+1951.3%$270/sqft |
Source: SMLS as distributed by MLS GRID #202117914 Report a problem | ||
| 6/1/2005 | Sold | $39,000$13/sqft |
Source: Public Record Report a problem | ||
Public tax history
| Year | Property taxes | Tax assessment |
|---|---|---|
| 2025 | $6,228 -2.6% | $617,150 -2.3% |
| 2024 | $6,394 +16.5% | $631,690 +1.6% |
| 2023 | $5,487 +4% | $621,690 -0.5% |
| 2022 | $5,275 +3.3% | $624,790 +27.6% |
| 2021 | $5,108 +3.8% | $489,620 +20.4% |
| 2020 | $4,920 +12.3% | $406,700 +7.6% |
| 2019 | $4,382 | $377,800 +12.7% |
| 2018 | $4,382 -2.9% | $335,200 +2% |
| 2017 | $4,515 +12.1% | $328,500 +9.9% |
| 2016 | $4,028 +3.1% | $299,000 +1% |
| 2015 | $3,909 | $296,000 +2.1% |
| 2014 | $3,909 | $290,000 |
| 2013 | $3,909 +18.9% | -- |
| 2011 | $3,287 +3.3% | -- |
| 2010 | $3,183 | -- |
| 2009 | $3,183 +6.3% | -- |
| 2008 | $2,993 | -- |
| 2007 | $2,993 | $275,800 |
Find assessor info on the county website
Monthly payment
Est. payment
Payment breakdown
Explore the cost of this home by adjusting the details. Changes won't be saved.Climate risks
Neighborhood: Thorpe-Westwood
Nearby schools
Schools provided by the listing agent
- Elementary: Windsor
- Middle: Westwood
- District: Cheney
Source: SMLS as distributed by MLS GRID. This data may not be complete. We recommend contacting the local school district to confirm school assignments for this home.
Similar homes
- $549,0004 bd3 ba2.1k sqft1629 S Royal St, Spokane, WA 99224For Sale
 MLS ID #202623148, Brynn Rea, Redfin. SMLS as distributed by MLS GRID
 - $615,0004 bd3 ba2.6k sqft1019 W Bolan Ave, Spokane, WA 99224For Sale
 MLS ID #202624324, Simone Ott, Works Real Estate. SMLS as distributed by MLS GRID
 - $693,0004 bd3 ba2.3k sqft5916 S Windstar St, Spokane, WA 99224For Sale
 MLS ID #202625244, Julie Cope, John L Scott, Inc.. SMLS as distributed by MLS GRID
 - $640,0005 bd3 ba3.7k sqft5603 E 27th Ave, Spokane, WA 99223For Sale
 MLS ID #202622982, Caleb Spencer, LT Real Estate. SMLS as distributed by MLS GRID
