Tucked just off Carnahan on Spokane’s South Hill, this spacious 5-bedroom, 3-bathroom home offers the rare combination of privacy, flexibility, and acreage - all on 1.2 acres. Inside, the open-concept floor plan creates a warm, inviting feel, complemented by hardwood floors throughout and durable hard-surface countertops in the kitchen and bathrooms. With generous living space and a versatile layout, there’s room for everyone and everything - from entertaining and family gatherings to a dedicated home office, guest accommodations, or comfortable multi-generational living. Outside, the expansive private lot provides plenty of space to garden, gather, play, or simply enjoy the peace and privacy of acreage living, while still being close to the amenities and conveniences of Spokane’s South Hill. Space, privacy, and versatility - all in a setting that gives you room to live, grow, and make it your own.
Active
Price cut: $10K (9/21)
$640,000
5603 E 27th Ave, Spokane, WA 99223
5beds
3baths
3,724sqft
Single Family Residence
Built in 1959
1.2 Acres Lot
$-- Zestimate®
$172/sqft
$-- HOA
What's special
- 58 days
- 1,096
- 91
Zillow last checked:
Listing updated:
Listed by:
Caleb Spencer 208-777-5070,
LT Real Estate
Source: SMLS as distributed by MLS GRID,MLS#: 202622982
Facts & features
Interior
Bedrooms & bathrooms
- Bedrooms: 5
- Bathrooms: 3
Basement
- Level: Basement
First floor
- Level: First
- Area: 2290 Square Feet
Heating
- Natural Gas, Forced Air, Hot Water
Cooling
- Central Air
Appliances
- Included: Range, Gas Range, Dishwasher, Refrigerator, Microwave, Washer, Dryer
Features
- Flooring: Wood
- Basement: Full,Finished
- Number of fireplaces: 2
- Fireplace features: Wood Burning
Interior area
- Total structure area: 3,724
- Total interior livable area: 3,724 sqft
Property
Parking
- Total spaces: 2
- Parking features: Detached
- Garage spaces: 2
Features
- Levels: One
- Stories: 1
- Fencing: Fenced Yard
- Has view: Yes
- View description: Mountain(s), Territorial
Lot
- Size: 1.2 Acres
- Features: Views, Level, Horses Allowed
Details
- Parcel number: 35264.0230
- Horses can be raised: Yes
Construction
Type & style
- Home type: SingleFamily
- Architectural style: Ranch
- Property subtype: Single Family Residence
Materials
- Vinyl Siding
- Roof: Composition
Condition
- New construction: No
- Year built: 1959
Community & HOA
HOA
- Has HOA: No
Location
- Region: Spokane
Financial & listing details
- Price per square foot: $172/sqft
- Tax assessed value: $573,070
- Annual tax amount: $6,059
- Date on market: 8/21/2026
- Listing terms: FHA,VA Loan,Conventional,Cash
- Road surface type: Paved
Estimated market value
Not available
Estimated sales range
Not available
Not available
Price history
| Date | Event | Price |
|---|---|---|
| 9/21/2026 | Price change | $640,000-1.5%$172/sqft |
Source:  SMLS as distributed by MLS GRID #202622982 Report a problem SMLS as distributed by MLS GRID #202622982 Report a problem | ||
| 8/21/2026 | Listed for sale | $650,000$175/sqft |
Source: SMLS as distributed by MLS GRID #202622982 Report a problem | ||
Public tax history
| Year | Property taxes | Tax assessment |
|---|---|---|
| 2025 | $6,059 | $573,070 +1.8% |
| 2024 | -- | $563,070 -4.4% |
| 2023 | $6,030 +8.4% | $589,120 +8% |
| 2022 | $5,561 +36.3% | $545,580 +54.6% |
| 2021 | $4,081 +7% | $352,880 +18.8% |
| 2020 | $3,813 +12.1% | $296,950 +9.6% |
| 2019 | $3,402 | $270,860 -5% |
| 2018 | $3,402 -18.7% | $285,260 +7.7% |
| 2017 | $4,183 +8.8% | $264,760 +18.5% |
| 2016 | $3,846 +20% | $223,420 +2.6% |
| 2015 | $3,205 | $217,820 +2.1% |
| 2014 | $3,205 | $213,420 |
| 2013 | $3,205 +2.4% | -- |
| 2011 | $3,128 +8.9% | -- |
| 2010 | $2,872 | -- |
| 2009 | $2,872 +8.4% | -- |
| 2008 | $2,649 | -- |
| 2007 | $2,649 +4% | $230,540 |
| 2005 | $2,546 +40% | -- |
| 2004 | $1,818 +3.5% | -- |
| 2003 | $1,756 | -- |
| 2002 | $1,756 +0.7% | -- |
| 2001 | $1,744 -4.9% | $119,500 |
| 1999 | $1,833 | $119,500 |
Find assessor info on the county website
Monthly payment
Est. payment
Payment breakdown
Explore the cost of this home by adjusting the details. Changes won't be saved.Climate risks
Neighborhood: 99223
Nearby schools
Schools provided by the listing agent
- Elementary: Lincoln Heights
- Middle: Chase
- High: Ferris
- District: Spokane Dist 81
Source: SMLS as distributed by MLS GRID. This data may not be complete. We recommend contacting the local school district to confirm school assignments for this home.

Similar homes
- $575,0004 bd3 ba3.8k sqft5602 S Glendora Dr, Spokane, WA 99223For Sale
 MLS ID #202624083, Emma Cloninger, John L Scott, Inc.. SMLS as distributed by MLS GRID
 - $649,0006 bd4 ba3.5k sqft4129 S Lloyd Rd, Spokane, WA 99223For Sale
 MLS ID #202625412, Marilyn Demier-Colson, EXIT Real Estate Professionals. SMLS as distributed by MLS GRID
 - $650,0005 bd3 ba3.4k sqft3817 S Custer St, Spokane, WA 99223For Sale
 MLS ID #202623728, Abbey Parsons, Coldwell Banker Tomlinson. SMLS as distributed by MLS GRID
 - $600,0005 bd3 ba3.3k sqft3014 S Custer Ln, Spokane, WA 99223For Sale
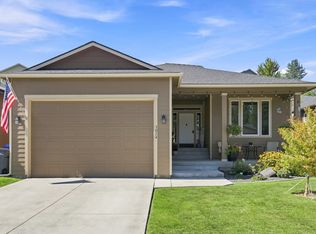 MLS ID #202623662, Melissa Wilson, REAL Broker LLC. SMLS as distributed by MLS GRID
