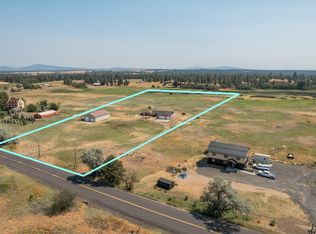
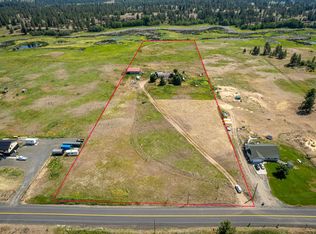
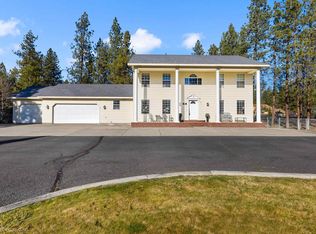
A rare opportunity for a hobby farm, wedding venue, private retreat, or peaceful country getaway with space, privacy, and endless possibilities. Custom Dutch farmhouse on nearly 10 private acres with views of Davis Lake, abundant wildlife, and peaceful open space. Quality craftsmanship throughout with custom millwork, built-ins, and rich cherry cabinetry. Flexible floor plan offers potential for 5 bedrooms, currently featuring 3 bedrooms, dedicated office/non-conforming bedroom, and finished attic/bonus room ideal as a bunk room, guest suite, or additional bedroom. Spacious primary suite includes private deck overlooking the property. Attached garage and shop with parking for up to 8 vehicles. Private vineyard, fenced garden with sprinkler system and storage shed, approximately 135 trees, colorful wildflowers, and fully fenced pasture ready for horses or livestock. Excellent-producing well, above-code insulation - year-round comfort and efficiency. BONUS - Conveniently located near Horseshoe Lake for fishing.
Active
$879,900
12926 N Wood Rd, Reardan, WA 99029
4beds
4baths
4,296sqft
Single Family Residence
Built in 1999
10 Acres Lot
$855,900 Zestimate®
$205/sqft
$-- HOA
What's special
Custom dutch farmhouseQuality craftsmanship throughoutColorful wildflowersViews of davis lakeSpacious primary suiteCustom millworkExcellent-producing well
- 15 days
- 477
- 44
Zillow last checked:
Listing updated:
Listed by:
Darcy McMurray 509-863-4719,
eXp Realty, LLC
Source: SMLS as distributed by MLS GRID,MLS#: 202624007
Facts & features
Interior
Bedrooms & bathrooms
- Bedrooms: 4
- Bathrooms: 4
Basement
- Level: Basement
First floor
- Level: First
- Area: 1272 Square Feet
Other
- Level: Second
- Area: 1212 Square Feet
Third floor
- Level: Third
- Area: 600 Square Feet
Heating
- Propane, Hot Water, Radiant Floor, Zoned
Appliances
- Included: Gas Range, Double Oven, Dishwasher, Refrigerator, Disposal, Microwave, Washer, Dryer
Features
- Natural Woodwork, Hard Surface Counters
- Windows: Aluminum Frames
- Basement: Full,Partially Finished,RI Bath,Walk-Out Access,Workshop
- Number of fireplaces: 1
- Fireplace features: Propane
Interior area
- Total structure area: 4,296
- Total interior livable area: 4,296 sqft
Property
Parking
- Total spaces: 4
- Parking features: Detached, RV Access/Parking
- Garage spaces: 4
Features
- Fencing: Fenced
- Has view: Yes
- View description: Territorial, Water
- Has water view: Yes
- Water view: Water
- Waterfront features: Lake Front, Pond
Lot
- Size: 10 Acres
- Features: Views, Sprinkler - Automatic, Level, Open Lot, Surveyed, Horses Allowed, Garden
Details
- Additional structures: Workshop
- Parcel number: 06023.9024
- Horses can be raised: Yes
- Horse amenities: Barn
Construction
Type & style
- Home type: SingleFamily
- Architectural style: Other
- Property subtype: Single Family Residence
Materials
- Stone Veneer, Stucco
- Roof: Composition
Condition
- New construction: No
- Year built: 1999
Community & HOA
HOA
- Has HOA: No
Location
- Region: Reardan
Financial & listing details
- Price per square foot: $205/sqft
- Tax assessed value: $593,250
- Annual tax amount: $4,493
- Date on market: 9/10/2026
- Listing terms: FHA,VA Loan,Conventional,Cash
- Road surface type: Paved
Estimated market value
$855,900
$813,000 - $899,000
$4,585/mo
Price history
| Date | Event | Price |
|---|---|---|
| 9/10/2026 | Listed for sale | $879,900-3.8%$205/sqft |
Source:  SMLS as distributed by MLS GRID #202624007 Report a problem SMLS as distributed by MLS GRID #202624007 Report a problem | ||
| 8/31/2026 | Listing removed | $915,000$213/sqft |
Source: eXp Realty #202616385 Report a problem | ||
| 8/15/2026 | Price change | $915,000-0.3%$213/sqft |
Source: SMLS as distributed by MLS GRID #202616385 Report a problem | ||
| 7/10/2026 | Price change | $918,000-0.8%$214/sqft |
Source: eXp Realty #202616385 Report a problem | ||
| 5/28/2026 | Price change | $925,000-2.6%$215/sqft |
Source: SMLS as distributed by MLS GRID #202616385 Report a problem | ||
| 4/30/2026 | Listed for sale | $950,000$221/sqft |
Source: SMLS as distributed by MLS GRID #202616385 Report a problem | ||
Public tax history
| Year | Property taxes | Tax assessment |
|---|---|---|
| 2025 | $4,493 | $593,250 -0.2% |
| 2024 | -- | $594,270 +0.2% |
| 2023 | $4,128 +0.8% | $592,880 +2.8% |
| 2022 | $4,095 +5.2% | $576,980 +30.5% |
| 2021 | $3,890 +7.2% | $442,000 +19.1% |
| 2020 | $3,630 +21.5% | $371,150 +14.6% |
| 2019 | $2,987 | $323,800 +6% |
| 2018 | $2,987 -11.4% | $305,600 +15.5% |
| 2017 | $3,371 +20% | $264,700 +5% |
| 2016 | $2,808 +14.9% | $252,000 +3.2% |
| 2015 | $2,443 | $244,240 -0.2% |
| 2014 | $2,443 | $244,740 |
| 2013 | $2,443 -13.1% | -- |
| 2011 | $2,812 +1.2% | -- |
| 2010 | $2,779 | -- |
| 2009 | $2,779 +17.9% | -- |
| 2008 | $2,357 | -- |
| 2007 | $2,357 -82.4% | $274,960 |
| 2005 | $13,417 +375.6% | -- |
| 2004 | $2,821 -1.2% | -- |
| 2003 | $2,854 | -- |
| 2002 | $2,854 | -- |
Find assessor info on the county website
Monthly payment
Est. payment
Payment breakdown
Explore the cost of this home by adjusting the details. Changes won't be saved.Climate risks
Neighborhood: 99029
Nearby schools
Schools provided by the listing agent
- Elementary: Reardan
- Middle: Reardan
- High: Reardan
- District: Reardan/Edwall
Source: SMLS as distributed by MLS GRID. This data may not be complete. We recommend contacting the local school district to confirm school assignments for this home.

Similar homes
- $930,0004 bd3 ba3.1k sqft28752 Tramm Rd N, Reardan, WA 99029For Sale
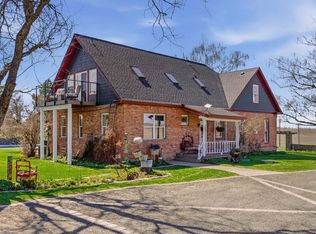 MLS ID #202623168, Chase Baxter, eXp Realty 4 Degrees. SMLS as distributed by MLS GRID
 - $750,0004 bd3 ba3.6k sqft13626 N Friendship Ln, Nine Mile Falls, WA 99026For Sale
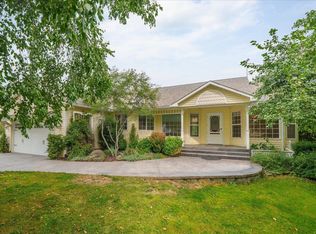 MLS ID #202623036, Chelsea Mcfarland, Prime Real Estate Group. SMLS as distributed by MLS GRID
 - $750,0004 bd4 ba3.7k sqft16607 N Primrose Ln, Nine Mile Falls, WA 99026For Sale
 MLS ID #202624558, Ken Jones, CENTURY 21 Beutler & Associates. SMLS as distributed by MLS GRID
 - $924,9994 bd5 ba5k sqft3924 E Sorrel Ln, Mead, WA 99021For Sale
 MLS ID #202619838, Cambria Henry, Haven Real Estate Group. SMLS as distributed by MLS GRID
