Discover the freedom of country living on 10.95 acres in Nine Mile Falls! Built in 2021, this spacious 6-bedroom, 4-bath home blends modern comfort with rustic warmth, featuring soaring cathedral ceilings, natural wood accents, two fireplaces, and flexible spaces for gathering, working, or relaxing. The main-floor primary suite offers its own fireplace, walk-in closet, and private bath. Enjoy a well-appointed kitchen with double ovens, island, pantry, and both formal and casual dining areas. Four upstairs bedrooms, a den or office, main-floor laundry, and attached 2-car garage add everyday convenience. The showstopper? A 2026-built 40' x 50' shop with two enclosed lean-tos, creating an approximately 65' x 50' footprint for vehicles, equipment, hobbies, and storage. Outside, enjoy a deck, cross-fenced acreage, and a horse setup with room to garden, explore, and spread out. Heat pump and central A/C complete this exceptional acreage retreat! Bring your horses, projects, and big plans. There's room for it all!
Active
Price cut: $51K (10/25)
$1,199,000
12100 N Craig Rd, Nine Mile Falls, WA 99026
6beds
4baths
4,078sqft
Single Family Residence
Built in 2021
10.95 Acres Lot
$1,167,300 Zestimate®
$294/sqft
$-- HOA
What's special
Cross-fenced acreageDen or officeTwo fireplacesWell-appointed kitchenHorse setupMain-floor laundryNatural wood accents
- 37 days
- 675
- 47
Zillow last checked:
Listing updated:
Listed by:
Elizabeth Boykin Main:509-998-2557,
Keller Williams Spokane - Main
Source: SMLS as distributed by MLS GRID,MLS#: 202625475
Facts & features
Interior
Bedrooms & bathrooms
- Bedrooms: 6
- Bathrooms: 4
First floor
- Level: First
- Area: 2160 Square Feet
Other
- Level: Second
- Area: 1918 Square Feet
Heating
- Electric, Forced Air, Heat Pump
Cooling
- Central Air
Appliances
- Included: Double Oven, Dishwasher, Microwave
Features
- Cathedral Ceiling(s), Natural Woodwork, Hard Surface Counters
- Windows: Vinyl Frames
- Basement: None
- Number of fireplaces: 2
- Fireplace features: Insert
Interior area
- Total structure area: 4,078
- Total interior livable area: 4,078 sqft
Video & virtual tour
Property
Parking
- Total spaces: 2
- Parking features: Attached, Detached, RV Access/Parking, Workshop in Garage, Garage Door Opener, Off Site, Oversized
- Garage spaces: 2
Features
- Levels: Two
- Stories: 2
- Fencing: Cross Fenced
- Waterfront features: Seas Strm, Pond
Lot
- Size: 10.95 Acres
- Features: Secluded, Irregular Lot, Horses Allowed
Details
- Parcel number: 16112.9027
- Horses can be raised: Yes
- Horse amenities: Barn
Construction
Type & style
- Home type: SingleFamily
- Architectural style: Other
- Property subtype: Single Family Residence
Materials
- Brick Veneer, Masonite
- Roof: Composition
Condition
- New construction: No
- Year built: 2021
Community & HOA
HOA
- Has HOA: No
Location
- Region: Nine Mile Falls
Financial & listing details
- Price per square foot: $294/sqft
- Tax assessed value: $963,410
- Annual tax amount: $7,242
- Date on market: 10/7/2026
- Listing terms: FHA,VA Loan,Conventional,Cash
- Road surface type: Paved
Estimated market value
$1,167,300
$1.11M - $1.23M
$4,844/mo
Price history
| Date | Event | Price |
|---|---|---|
| 10/25/2026 | Price change | $1,199,000-4.1%$294/sqft |
Source:  SMLS as distributed by MLS GRID #202625475 Report a problem | ||
| 10/7/2026 | Listed for sale | $1,250,000+27.6%$307/sqft |
Source: SMLS as distributed by MLS GRID #202625475 Report a problem | ||
| 4/24/2025 | Sold | $980,000-2%$240/sqft |
Source: SMLS as distributed by MLS GRID #202510958 Report a problem | ||
| 3/12/2025 | Pending sale | $999,950$245/sqft |
Source: SMLS as distributed by MLS GRID #202510958 Report a problem | ||
| 1/22/2025 | Listed for sale | $999,950$245/sqft |
Source: SMLS as distributed by MLS GRID #202510958 Report a problem | ||
| 1/21/2025 | Pending sale | $999,950$245/sqft |
Source: SMLS as distributed by MLS GRID #202510958 Report a problem | ||
| 1/17/2025 | Listed for sale | $999,950$245/sqft |
Source: SMLS as distributed by MLS GRID #202510958 Report a problem | ||
| 12/9/2024 | Listing removed | $999,950$245/sqft |
Source: SMLS as distributed by MLS GRID #202425844 Report a problem | ||
| 12/2/2024 | Price change | $999,950-9.1%$245/sqft |
Source: SMLS as distributed by MLS GRID #202425844 Report a problem | ||
| 11/21/2024 | Listed for sale | $1,100,000+1192.6%$270/sqft |
Source: SMLS as distributed by MLS GRID #202425844 Report a problem | ||
| 10/14/2020 | Sold | $85,100+54.7%$21/sqft |
Source: Public Record Report a problem | ||
| 8/31/2017 | Sold | $55,000+266.7%$13/sqft |
Source: Public Record Report a problem | ||
| 12/16/2005 | Sold | $15,000$4/sqft |
Source: Public Record Report a problem | ||
Public tax history
| Year | Property taxes | Tax assessment |
|---|---|---|
| 2025 | $7,243 -7.4% | $963,410 -7.8% |
| 2024 | $7,822 +11.2% | $1,045,210 +3.1% |
| 2023 | $7,032 -3.2% | $1,013,740 -1.3% |
| 2022 | $7,262 +1093.1% | $1,027,240 +1267.5% |
| 2021 | $609 -0.2% | $75,120 +25.7% |
| 2020 | $610 +17.8% | $59,740 +11.1% |
| 2019 | $518 | $53,790 +40% |
| 2018 | $518 +16% | $38,420 +2.6% |
| 2017 | $446 +6.5% | $37,430 |
| 2016 | $419 +8.5% | $37,430 +2.7% |
| 2015 | $386 | $36,430 -23.5% |
| 2014 | $386 | $47,640 |
| 2013 | $386 -27.9% | -- |
| 2011 | $536 +7.5% | -- |
| 2010 | $498 | -- |
Find assessor info on the county website
Monthly payment
Est. payment
Payment breakdown
Explore the cost of this home by adjusting the details. Changes won't be saved.Climate risks
Neighborhood: 99026
Nearby schools
Schools provided by the listing agent
- Elementary: Reardan
- Middle: Reardan/Edwall
- High: Reardan
- District: Reardan/Edwall
Source: SMLS as distributed by MLS GRID. This data may not be complete. We recommend contacting the local school district to confirm school assignments for this home.
Similar homes
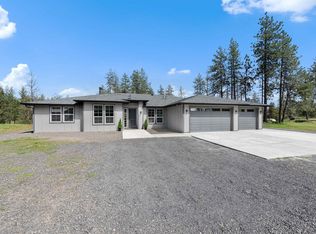
- $1,199,0005 bd4 ba3.8k sqft1102 N Christensen Rd, Medical Lake, WA 99022For Sale
 MLS ID #202626339, Perry Domini, eXp Realty 4 Degrees. SMLS as distributed by MLS GRID
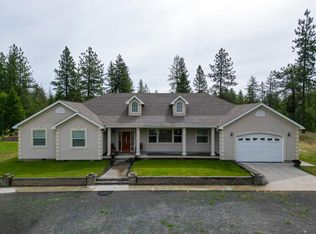
- $1,225,0003 bd2 ba3k sqft9427 N Riverside Park Dr, Nine Mile Falls, WA 99026For Sale
 MLS ID #202623909, Aaron Farr, REAL Broker LLC. SMLS as distributed by MLS GRID
- $995,0004 bd3 ba4.7k sqft9597 N Peaceful Pine Ln, Spokane, WA 99224For Sale
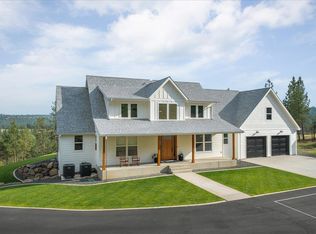 MLS ID #202618619, Ryan Fowler, eXp Realty, LLC. SMLS as distributed by MLS GRID
- $999,9994 bd3 ba3.6k sqft13915 W Lincoln Rd, Spokane, WA 99224For Sale
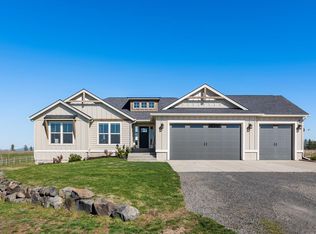 MLS ID #202625652, Lisa Sweeney, Realty One Group Eclipse. SMLS as distributed by MLS GRID
