Welcome to your private sanctuary in Deer Park. Spanning nearly 24 acres across two separate parcels, this estate offers privacy, Mt. Spokane views, and room for a second build site. The grounds feature a fruit orchard, garden with greenhouse, water feature, Trex decking, and a standalone sauna tucked in the trees. Inside, the 5-bed, 3-bath home boasts custom California closets, two gas fireplaces, and major 2025 updates including a new roof, solar power, and heat pump. A comprehensive security system provides peace of mind. Outbuildings cater to every need, starting with a tool shed, firewood storage, a 3-car garage and an expansive 40x60 shop. Built with reinforced concrete, the shop features 14-ft doors and a pass-through 14-ft door in one bay for effortless RV and equipment parking. Combining efficiency, premium amenities, and land, this property is a rare find.
Active
$1,175,000
8322 W Cross Cut Rd, Deer Park, WA 99006
5beds
3baths
3,859sqft
Single Family Residence
Built in 2006
23.87 Acres Lot
$1,129,800 Zestimate®
$304/sqft
$-- HOA
What's special
Two gas fireplacesFruit orchardWater featureTrex deckingCustom california closetsGarden with greenhouseFirewood storage
- 8 days
- 452
- 72
Likely to sell faster than
Zillow last checked:
Listing updated:
Listed by:
Zach Wimberly 509-710-1813,
Avalon 24 Real Estate
Source: SMLS as distributed by MLS GRID,MLS#: 202624364
Facts & features
Interior
Bedrooms & bathrooms
- Bedrooms: 5
- Bathrooms: 3
Basement
- Level: Basement
First floor
- Level: First
- Area: 1951 Square Feet
Heating
- Electric, Forced Air, Heat Pump, Propane, Solar
Cooling
- Central Air
Appliances
- Included: Range, Dishwasher, Refrigerator, Disposal, Microwave, Washer, Dryer
Features
- Hard Surface Counters
- Flooring: Wood
- Windows: Vinyl Frames
- Basement: Full,Finished,Daylight,Rec/Family Area,Walk-Out Access
- Number of fireplaces: 2
- Fireplace features: Masonry, Propane, Insert
Interior area
- Total structure area: 3,859
- Total interior livable area: 3,859 sqft
Video & virtual tour
Property
Parking
- Total spaces: 4
- Parking features: Attached, RV Access/Parking, Workshop in Garage
- Garage spaces: 4
Features
- Levels: One
- Fencing: Fenced Yard,Fenced
- Has view: Yes
- View description: Mountain(s), Territorial
Lot
- Size: 23.87 Acres
- Features: Views, Sprinkler - Automatic, Level, Hillside, Oversized Lot, Horses Allowed, Garden, Orchard(s)
Details
- Additional structures: Workshop, See Remarks
- Additional parcels included: 28294.9056
- Parcel number: 28294.9057
- Horses can be raised: Yes
Construction
Type & style
- Home type: SingleFamily
- Architectural style: Traditional
- Property subtype: Single Family Residence
Materials
- Stone Veneer, Cedar
- Roof: Composition
Condition
- New construction: No
- Year built: 2006
Community & HOA
HOA
- Has HOA: No
Location
- Region: Deer Park
Financial & listing details
- Price per square foot: $304/sqft
- Tax assessed value: $987,200
- Annual tax amount: $7,130
- Date on market: 9/16/2026
- Listing terms: Conventional,Cash
- Road surface type: Paved, Gravel
Estimated market value
$1,129,800
$1.07M - $1.19M
$3,955/mo
Price history
| Date | Event | Price |
|---|---|---|
| 9/16/2026 | Listed for sale | $1,175,000+150%$304/sqft |
Source:  SMLS as distributed by MLS GRID #202624364 Report a problem SMLS as distributed by MLS GRID #202624364 Report a problem | ||
| 11/23/2015 | Sold | $470,000$122/sqft |
Source: Public Record Report a problem | ||
Public tax history
| Year | Property taxes | Tax assessment |
|---|---|---|
| 2025 | $7,091 -5.1% | $987,200 +9% |
| 2024 | $7,471 -1.3% | $905,600 -4.4% |
| 2023 | $7,569 -9.6% | $947,300 +3.1% |
| 2022 | $8,368 +14.3% | $918,700 +24.4% |
| 2021 | $7,319 +6.5% | $738,400 +21% |
| 2020 | $6,871 | $610,300 +3.9% |
| 2019 | $6,871 | $587,300 +29.2% |
| 2018 | $6,871 +13.9% | $454,400 +7.7% |
| 2017 | $6,031 +9.2% | $422,000 +41.4% |
| 2016 | $5,521 +36.8% | $298,500 +2.2% |
| 2015 | $4,035 | $292,100 +10.9% |
| 2014 | $4,035 -12% | $263,500 |
| 2011 | $4,584 +11% | -- |
| 2010 | $4,128 | -- |
| 2009 | $4,128 -0.2% | -- |
| 2008 | $4,136 | -- |
| 2007 | $4,136 | $373,240 |
Find assessor info on the county website
Monthly payment
Est. payment
Payment breakdown
Explore the cost of this home by adjusting the details. Changes won't be saved.Climate risks
Neighborhood: 99006
Nearby schools
Schools provided by the listing agent
- District: Deer Park
Source: SMLS as distributed by MLS GRID. This data may not be complete. We recommend contacting the local school district to confirm school assignments for this home.
- $480,2002 bd2 ba1.2k sqft8414 W Cross Cut Rd, Deer Park, WA 99006Off Market
- $245,6002 bd-- ba1.2k sqft8414 W Crosscut Ln, Deer Park, WA 99006Off Market

- $631,2002 bd3 ba1.7k sqft8526 W Cross Cut Rd, Deer Park, WA 99006Off Market
- $856,5003 bd3 ba2.5k sqft7620 W Cross Cut Rd, Deer Park, WA 99006Off Market
Similar homes
- $779,9004 bd3 ba3.6k sqft5284 S Wallbridge Rd, Deer Park, WA 99006For Sale
 MLS ID #202624109, Paula Maynard, Mountain Real Estate, LLC. SMLS as distributed by MLS GRID
 - $975,0004 bd3 ba3.8k sqft5418 S Wallbridge Rd, Deer Park, WA 99006For Sale
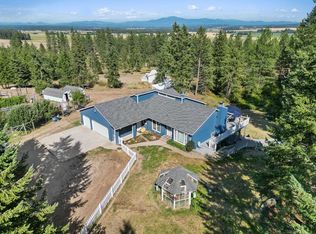 MLS ID #202623021, Karen O'donnell, Coldwell Banker Tomlinson. SMLS as distributed by MLS GRID
 - $1,095,0004 bd4 ba4.7k sqft5399 S Wallbridge Rd, Deer Park, WA 99006For Sale
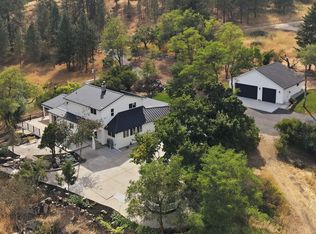 MLS ID #202623379, Marie Pence, Windermere North. SMLS as distributed by MLS GRID
 - $985,0005 bd3 ba4.8k sqft6909 W Ridgeway Rd, Deer Park, WA 99006For Sale
 MLS ID #202619290, Erin Reasor, Engel & Volkers Western Frontier. SMLS as distributed by MLS GRID
