Enjoy your own little private oasis in the forest. Nestled on 5 leveled acres surrounded by mature trees, this stunning 5bd/3bth home offers the perfect blend of space, comfort and natural beauty. Spanning 3 completely finished stories, the home welcomes you with soaring vaulted wood ceilings and dramatic floor to ceiling windows that fill the living room with natural light and showcase the peaceful wooded setting. Thoughtfully updated throughout, you'll find new flooring, fresh interior paint, stylish new bathroom vanities, and beautifully remodeled walk in tile showers. All bedrooms are generously sized, including the primary suite featuring a private deck, full bathroom, dedicated vanity room, and large walk in closet. A 3-car attached garage offers ample room for vehicles, storage and hobbies. The expansive wrap around deck is perfect to entertain or relax. If you're looking for privacy and room to roam, this move-in-ready exceptional property delivers all! Possible VA assumable loan at 2.8% interest rate
Active
Price cut: $10K (9/24)
$649,000
5155C W Casberg Burroughs Rd, Deer Park, WA 99006
5beds
3baths
3,408sqft
Single Family Residence
Built in 1983
5 Acres Lot
$643,100 Zestimate®
$190/sqft
$-- HOA
What's special
Stylish new bathroom vanitiesDedicated vanity roomLarge walk in closetPeaceful wooded settingFresh interior paintNew flooringSoaring vaulted wood ceilings
- 129 days
- 639
- 66
Zillow last checked:
Listing updated:
Listed by:
Kayla Piper Main:(509)993-1951,
Real Estate Marketplace NW,Inc
Source: SMLS as distributed by MLS GRID,MLS#: 202619182
Facts & features
Interior
Bedrooms & bathrooms
- Bedrooms: 5
- Bathrooms: 3
Basement
- Level: Basement
First floor
- Level: First
Other
- Level: Second
Heating
- Forced Air, Propane, See Remarks
Cooling
- Other
Appliances
- Included: Free-Standing Range, Dishwasher, Refrigerator
- Laundry: In Basement
Features
- Cathedral Ceiling(s), Natural Woodwork, Hard Surface Counters
- Windows: Wood Frames
- Basement: Full,Finished,Daylight,Rec/Family Area,Walk-Out Access,Workshop
- Has fireplace: Yes
- Fireplace features: Wood Burning
Interior area
- Total structure area: 3,408
- Total interior livable area: 3,408 sqft
Property
Parking
- Total spaces: 3
- Parking features: Attached, Open, Garage Door Opener, Oversized
- Garage spaces: 3
Features
- Levels: Three Or More
- Stories: 3
Lot
- Size: 5 Acres
- Features: Sprinkler - Automatic, Level, Secluded, Horses Allowed, Garden
Details
- Additional parcels included: 5141702
- Parcel number: 5141701
- Horses can be raised: Yes
Construction
Type & style
- Home type: SingleFamily
- Architectural style: A-Frame
- Property subtype: Single Family Residence
Materials
- Masonite
- Roof: Composition
Condition
- New construction: No
- Year built: 1983
Community & HOA
HOA
- Has HOA: No
Location
- Region: Deer Park
Financial & listing details
- Price per square foot: $190/sqft
- Annual tax amount: $4,956
- Date on market: 6/12/2026
- Listing terms: FHA,VA Loan,Conventional,Cash,Qual Assm,See Remarks
- Road surface type: Dirt
Estimated market value
$643,100
$611,000 - $675,000
$3,089/mo
Price history
| Date | Event | Price |
|---|---|---|
| 9/24/2026 | Price change | $649,000-1.5%$190/sqft |
Source:  SMLS as distributed by MLS GRID #202619182 Report a problem SMLS as distributed by MLS GRID #202619182 Report a problem | ||
| 7/28/2026 | Price change | $659,000-1.6%$193/sqft |
Source: SMLS as distributed by MLS GRID #202619182 Report a problem | ||
| 6/12/2026 | Listed for sale | $670,000+6.9%$197/sqft |
Source: SMLS as distributed by MLS GRID #202619182 Report a problem | ||
| 3/2/2023 | Listing removed | -- |
Source: Zillow Rentals Report a problem | ||
| 2/26/2023 | Listed for rent | $3,500$1/sqft |
Source: Zillow Rentals Report a problem | ||
| 1/31/2022 | Sold | $627,000-0.1%$184/sqft |
Source: SMLS as distributed by MLS GRID #202124797 Report a problem | ||
| 11/30/2021 | Pending sale | $627,500$184/sqft |
Source: SMLS as distributed by MLS GRID #202124797 Report a problem | ||
| 11/5/2021 | Listed for sale | $627,500$184/sqft |
Source: SMLS as distributed by MLS GRID #202124797 Report a problem | ||
Public tax history
Tax history is unavailable.
Monthly payment
Est. payment
Payment breakdown
Explore the cost of this home by adjusting the details. Changes won't be saved.Climate risks
Neighborhood: 99006
Nearby schools
Schools provided by the listing agent
- Elementary: Deer Park
- Middle: Deer Park
- High: Deer Park
- District: Deer Park
Source: SMLS as distributed by MLS GRID. This data may not be complete. We recommend contacting the local school district to confirm school assignments for this home.
- $1,390,2004 bd6 ba7.3k sqft5155 W Casberg Burroughs Rd, Deer park, WA 99006Off Market

- $133,2003 bd1 ba924 sqft5151 W Casberg Burroughs Rd, Deer Park, WA 99006Off Market
- $46,597-- bd-- ba1k sqft5155F W Casberg Burroughs Rd, Deer Park, WA 99006Off Market
- $---- bd-- ba-- sqft5155 W Casberg Burroughs Rd #G, Deer Park, WA 99006Off Market
Similar homes
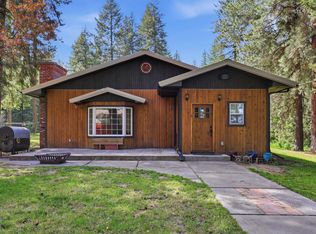
- $679,0004 bd3 ba2.9k sqft5131 W Glen Grove Staley Rd, Deer Park, WA 99006For Sale
 MLS ID #202616971, Tina Shuler, Mountain Real Estate, LLC. SMLS as distributed by MLS GRID
 - $695,0004 bd3 ba3.6k sqft5284 S Wallbridge Rd, Deer Park, WA 99006For Sale
 MLS ID #202624109, Paula Maynard, Mountain Real Estate, LLC. SMLS as distributed by MLS GRID
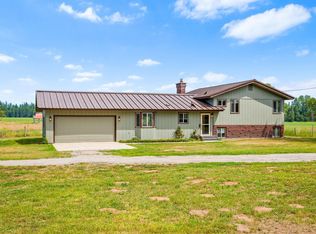
 - $685,0004 bd3 ba2.3k sqft4796 Gibson Dahl Rd, Clayton, WA 99110For Sale
 MLS ID #202620551, Jodi Wells, eXp Realty, LLC. SMLS as distributed by MLS GRID
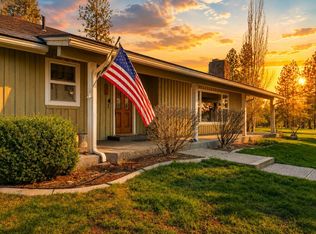
 - $735,0005 bd3 ba3.6k sqft5522 Moose Meadow Way, Deer Park, WA 99006For Sale
 MLS ID #202615144, Steve Jones, Windermere Valley. SMLS as distributed by MLS GRID
