Experience riverfront living in beautiful River Terrace Estates! Set on 2.27 acres with frontage and direct access to the Little Spokane River, this ranch-style home invites you to launch a kayak, watch wildlife, dip your toes in the water, or simply unwind along the riverbank. Nearly 2,600 total sq ft across both levels includes 3 legal bedrooms, an office, a basement flex room, 1 full bath and 2 half baths, plus unfinished basement space ready for your vision. Outside, enjoy a sport court, attached 2-car garage, and approx. 20x30 barn with loft and enclosed stall—offering potential for a horse or small cattle setup. The home is in great condition but some TLC and elbow grease could really make it shine. Enjoy the rural lifestyle near Chattaroy Elementary, Bear Lake Regional Park, and the heart of Chattaroy, with Costco and north Spokane services about 15 minutes away. Bring your ideas and unlock the potential of this special riverfront property!
Active
$620,000
27722 N River Estates Dr, Chattaroy, WA 99003
3beds
3baths
2,564sqft
Single Family Residence
Built in 1963
2.27 Acres Lot
$594,000 Zestimate®
$242/sqft
$-- HOA
What's special
Ranch-style homeBasement flex roomSport court
- 8 days |
- 637 |
- 45 |
Zillow last checked:
Listing updated:
Listed by:
Josiah Boone 509-389-0733,
Windermere North
Source: SMLS as distributed by MLS GRID,MLS#: 202622629
Facts & features
Interior
Bedrooms & bathrooms
- Bedrooms: 3
- Bathrooms: 3
Basement
- Level: Basement
First floor
- Level: First
- Area: 1366 Square Feet
Heating
- Electric, Baseboard, Ductless
Appliances
- Included: Range, Dishwasher, Refrigerator, Microwave
- Laundry: In Basement
Features
- Hard Surface Counters
- Flooring: Wood
- Basement: Full,Partially Finished,Workshop
- Number of fireplaces: 3
- Fireplace features: Masonry, Pellet Stove
Interior area
- Total structure area: 2,564
- Total interior livable area: 2,564 sqft
Video & virtual tour
Property
Parking
- Total spaces: 2
- Parking features: Attached, RV Access/Parking, Workshop in Garage, Garage Door Opener, Oversized
- Garage spaces: 2
Features
- Levels: One
- Stories: 1
- Has view: Yes
- View description: Territorial, Water
- Has water view: Yes
- Water view: Water
- Waterfront features: River Front
Lot
- Size: 2.27 Acres
- Features: Views, Sprinkler - Automatic, Level, Oversized Lot, Horses Allowed
Details
- Additional structures: Barn(s)
- Parcel number: 38233.0314
- Horses can be raised: Yes
Construction
Type & style
- Home type: SingleFamily
- Architectural style: Ranch
- Property subtype: Single Family Residence
Materials
- Brick Veneer, Steel Frame, Wood Siding
- Roof: Composition
Condition
- New construction: No
- Year built: 1963
Community & HOA
Community
- Subdivision: River Terrace Estate
HOA
- Has HOA: No
Location
- Region: Chattaroy
Financial & listing details
- Price per square foot: $242/sqft
- Tax assessed value: $541,420
- Annual tax amount: $4,283
- Date on market: 8/14/2026
- Listing terms: FHA,VA Loan,Conventional,Cash,FHA Rehab 203k,USDA/RD
- Road surface type: Paved
Estimated market value
$594,000
$564,000 - $624,000
$2,438/mo
Price history
| Date | Event | Price |
|---|---|---|
| 8/14/2026 | Listed for sale | $620,000+759.9%$242/sqft |
Source:  SMLS as distributed by MLS GRID #202622629 Report a problem SMLS as distributed by MLS GRID #202622629 Report a problem | ||
| 3/25/1981 | Sold | $72,100$28/sqft |
Source: Agent Provided Report a problem | ||
Public tax history
| Year | Property taxes | Tax assessment |
|---|---|---|
| 2025 | $4,283 -2.4% | $541,420 -2.5% |
| 2024 | $4,389 +2.6% | $555,320 -0.5% |
| 2023 | $4,276 +23.5% | $558,150 +25.8% |
| 2022 | $3,463 +3.2% | $443,780 +22.9% |
| 2021 | $3,356 +6.4% | $360,980 +15.3% |
| 2020 | $3,155 +19.7% | $313,180 +17.4% |
| 2019 | $2,636 | $266,840 +16.7% |
| 2018 | $2,636 +2.4% | $228,740 +4.1% |
| 2017 | $2,574 +7% | $219,640 +0.7% |
| 2016 | $2,404 +10.3% | $218,180 +16.7% |
| 2015 | $2,181 | $186,980 -7.7% |
| 2014 | $2,181 | $202,580 |
| 2013 | $2,181 -7.5% | -- |
| 2011 | $2,358 +10.3% | -- |
| 2010 | $2,138 | -- |
| 2009 | $2,138 +3% | -- |
| 2008 | $2,076 | -- |
| 2007 | $2,076 +20.9% | $231,700 |
| 2005 | $1,717 -2.2% | -- |
| 2004 | $1,756 -2.9% | -- |
| 2003 | $1,808 | -- |
| 2002 | $1,808 -4.6% | -- |
| 2001 | $1,896 -10.4% | $127,400 -1.9% |
| 1999 | $2,115 | $129,900 |
Find assessor info on the county website
Monthly payment
Est. payment
Payment breakdown
Explore the cost of this home by adjusting the details. Changes won't be saved.Climate risks
Neighborhood: 99003
Nearby schools
GreatSchools rating
- 7/10Chattaroy Elementary SchoolGrades: PK-4Distance: 1.5 mi
- 7/10Riverside Middle SchoolGrades: 6-8Distance: 4 mi
- 6/10Riverside High SchoolGrades: 9-12Distance: 4.1 mi
Schools provided by the listing agent
- Elementary: Riverside
- Middle: Riverside
- High: Riverside
- District: Riverside
Source: SMLS as distributed by MLS GRID. This data may not be complete. We recommend contacting the local school district to confirm school assignments for this home.
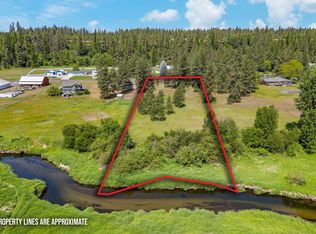
- $202,5001.37 acresNka N River Estates Dr, Chattaroy, WA 99003Sold
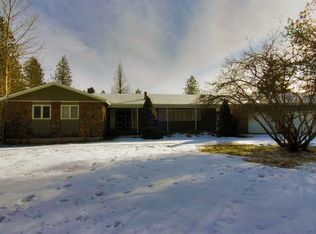
- $539,5003 bd2 ba1.9k sqft27726 N River Estates Dr, Chattaroy, WA 99003Off Market
- $--10 acresRiver Estates, Chattaroy, WA 99003Off Market
- $617,2004 bd3 ba3.6k sqft27812 N River Estates Dr, Chattaroy, WA 99003Off Market
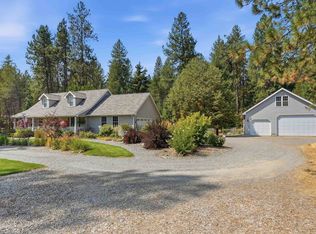
- $851,9003 bd3 ba1.5k sqft27604 N River Estates Dr, Chattaroy, WA 99003Off Market
- $617,8005 bd4 ba3.5k sqft27725 N River Estates Rd, Chattaroy, WA 99003Off Market
- $464,4003 bd2 ba1.5k sqft27609 N River Estates Dr, Chattaroy, WA 99003Off Market
- $544,2003 bd2 ba1.7k sqft27807 N River Estates Dr, Chattaroy, WA 99003Off Market
A local agent can set up tours, give advice and negotiate with sellers.
Similar homes
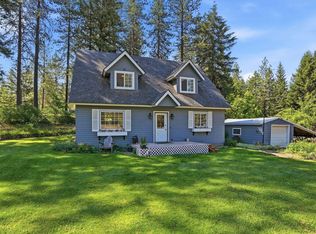
- $849,9004 bd3 ba3k sqft28013 N Bear Lake Rd, Chattaroy, WA 99003For Sale
 MLS ID #202622957, Marie Pence, Windermere North. SMLS as distributed by MLS GRID
 - $615,0003 bd3 ba1.9k sqft12120 E Deer Creek Rd, Chattaroy, WA 99003For Sale
 MLS ID #202619925, Michael Baumgarden, NVEST. SMLS as distributed by MLS GRID
 - $637,9004 bd3 ba2.5k sqft30720 N Mill Rd, Deer Park, WA 99006For Sale
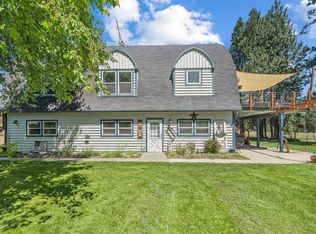 MLS ID #202619644, Kimberly Allen, Keller Williams Spokane - Main. SMLS as distributed by MLS GRID
 - $450,0004 bd3 ba1.6k sqft33113 N Milan Rd, Chattaroy, WA 99003For Sale
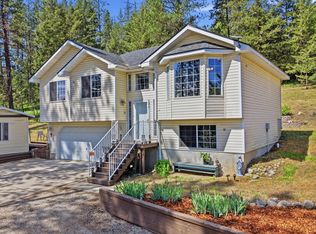 MLS ID #202618283, David Reynolds, Source Real Estate. SMLS as distributed by MLS GRID
 - $534,0003 bd2 ba1.8k sqft31810 N Schwachtgen Rd, Chattaroy, WA 99003For SaleMLS ID #202620120, Paula Maynard, Mountain Real Estate, LLC. SMLS as distributed by MLS GRID
- $489,0004 bd2 ba1.5k sqft3420 E Bailey Rd, Deer Park, WA 99006For SaleMLS ID #202623016, Jeff Hunsaker, Windermere North/Deer Park. SMLS as distributed by MLS GRID
- $685,0005 bd3 ba3.2k sqft17925 N Kimberly Rd, Colbert, WA 99005For SaleMLS ID #202622426, Rich King, Keller Williams Spokane - Main. SMLS as distributed by MLS GRID
- $549,0004 bd3 ba3.2k sqft415 E Elto Ave, Spokane, WA 99208For SaleMLS ID #202623020, Desiree Renshaw, eXp Realty, LLC. SMLS as distributed by MLS GRID
- $575,0004 bd2 ba3.1k sqft37106 N Muehle Rd, Elk, WA 99009For SaleMLS ID #202619657, Brandi Essman, Source Real Estate. SMLS as distributed by MLS GRID
- $665,0004 bd3 ba2.8k sqft14361 E Bigelow Gulch Rd, Spokane, WA 99217For SaleMLS ID #202622697, Kimberly Allen, Keller Williams Spokane - Main. SMLS as distributed by MLS GRID
- $599,9005 bd3 ba2.7k sqft15025 N Little Spokane Dr, Spokane, WA 99208For SaleMLS ID #202622299, Sabrina Jones-Schroeder, EXIT Real Estate Professionals. SMLS as distributed by MLS GRID
- $774,9005 bd3 ba3.4k sqft17317 N Saddle Hill Rd, Colbert, WA 99005For SaleMLS ID #46320, Dustin Haynes, Keller Williams Realty Coeur d'Alene. Northeast Washington AOR
- $614,9004 bd3 ba2.9k sqft13012 W Greenfield Rd, Nine Mile Falls, WA 99026For SaleMLS ID #202619469, Jim Lister, Windermere Manito, LLC. SMLS as distributed by MLS GRID
- $560,0003 bd2 ba2k sqft38911 N Newport Hwy, Elk, WA 99009For SaleMLS ID #202621845, Michael Schmidt, John L Scott, Inc.. SMLS as distributed by MLS GRID
- $649,9004 bd3 ba3.1k sqft14918 N McKinnon Ct, Mead, WA 99021For SaleMLS ID #202619416, James Faucett, Amplify Real Estate Services. SMLS as distributed by MLS GRID
- $675,0004 bd3 ba1.9k sqft2111 W Mason Rd, Deer Park, WA 99006For SaleMLS ID #202614461, Teresa Jaynes, Windermere City Group. SMLS as distributed by MLS GRID
- $600,0004 bd3 ba3k sqft14510 W Pine Bluff Rd, Nine Mile Falls, WA 99026For SaleMLS ID #202621436, Sandy Densmore, First Look Real Estate. SMLS as distributed by MLS GRID
- $615,0005 bd4 ba2.8k sqft4422 Railroad Ave, Clayton, WA 99110For SaleMLS ID #202616998, Gina Mosey, Realty One Group Eclipse. SMLS as distributed by MLS GRID
- $650,0005 bd3 ba3.6k sqft16317 N McKinnon Ln, Colbert, WA 99005For SaleMLS ID #202615145, Eric Peterson, Keller Williams Spokane - Main. SMLS as distributed by MLS GRID
- $585,0004 bd3 ba2.4k sqft11311 N Lancelot Dr, Spokane, WA 99218For SaleMLS ID #202619865, Eric Peterson, Keller Williams Spokane - Main. SMLS as distributed by MLS GRID
