Beautifully remodeled country home offering the perfect blend of classic character and modern living just 25 minutes from North Spokane. Originally built in the 1950s with a substantial later addition, this spacious home features updated electrical, plumbing, newer appliances, modern finishes, and the convenience of city water & sewer. Flexible living space allows for multi-generational living, guest quarters, or private upstairs apartment-style use. The main level features a primary suite complete with a jetted soaking tub and separate shower, a dining area just off the kitchen perfect for entertaining. A cozy wood stove creates a warm and inviting atmosphere during the cooler months. Upstairs offers a private primary suite with its own bath, additional bedroom, bay windows, and skylights letting in natural light. Enjoy abundant storage, garage/shop areas, RV parking, and plenty of room for hobbies, projects, or entertaining while experiencing comfortable small-town living with easy access to area amenities
Active
Price cut: $20K (6/5)
$615,000
4422 Railroad Ave, Clayton, WA 99110
5beds
4baths
2,818sqft
:
Get pre-qualified$3,725/mo
Single Family Residence
Built in 1951
0.65 Acres Lot
$-- Zestimate®
$218/sqft
$-- HOA
What's special
Rv parkingModern finishesBay windowsNewer appliancesFlexible living spaceUpdated electricalAbundant storage
- 80 days |
- 138 |
- 3 |
Zillow last checked:
Listing updated:
Listed by:
Gina Mosey 509-953-3410,
Realty One Group Eclipse
Source: SMLS as distributed by MLS GRID,MLS#: 202616998
Facts & features
Interior
Bedrooms & bathrooms
- Bedrooms: 5
- Bathrooms: 4
First floor
- Level: First
Other
- Level: Second
Heating
- Forced Air, Ductless
Appliances
- Included: Range, Dishwasher, Refrigerator, Microwave, Washer, Dryer
Features
- Natural Woodwork, In-Law Floorplan
- Windows: Bay Window(s), Skylight(s), Wood Frames
- Basement: Crawl Space
- Has fireplace: No
Interior area
- Total structure area: 2,818
- Total interior livable area: 2,818 sqft
Video & virtual tour
Property
Parking
- Total spaces: 3
- Parking features: Detached, RV Access/Parking, Workshop in Garage, Off Site, Oversized
- Garage spaces: 3
Features
- Levels: One and One Half
- Stories: 2
Lot
- Size: 0.65 Acres
- Features: Level, Open Lot, Oversized Lot
Details
- Parcel number: 5204900
Construction
Type & style
- Home type: SingleFamily
- Architectural style: Traditional
- Property subtype: Single Family Residence
Materials
- Siding
- Roof: Composition
Condition
- New construction: No
- Year built: 1951
Community & HOA
HOA
- Has HOA: No
Location
- Region: Clayton
Financial & listing details
- Price per square foot: $218/sqft
- Tax assessed value: $204,291
- Annual tax amount: $1,636
- Date on market: 5/8/2026
- Listing terms: FHA,VA Loan,Conventional,Cash
- Road surface type: Paved
Estimated market value
Not available
Estimated sales range
Not available
Not available
Price history
| Date | Event | Price |
|---|---|---|
| 6/5/2026 | Price change | $615,000-3.1%$218/sqft |
Source:  SMLS as distributed by MLS GRID #202616998 Report a problem SMLS as distributed by MLS GRID #202616998 Report a problem | ||
| 5/9/2026 | Price change | $635,000-9.3%$225/sqft |
Source: SMLS as distributed by MLS GRID #202616998 Report a problem | ||
| 5/8/2026 | Listed for sale | $700,000+304.9%$248/sqft |
Source: SMLS as distributed by MLS GRID #202616998 Report a problem | ||
| 8/27/2015 | Sold | $172,900+1.8%$61/sqft |
Source: SMLS as distributed by MLS GRID #201517067 Report a problem | ||
| 8/4/2015 | Pending sale | $169,900$60/sqft |
Source: Keller Williams - Spokane #201517067 Report a problem | ||
| 5/6/2015 | Listed for sale | $169,900$60/sqft |
Source: Keller Williams Spokane - Main #201517067 Report a problem | ||
Public tax history
| Year | Property taxes | Tax assessment |
|---|---|---|
| 2024 | $1,898 -1% | $204,291 -1.6% |
| 2023 | $1,918 +3.7% | $207,560 +13.6% |
| 2022 | $1,850 -9% | $182,675 +3.8% |
| 2021 | $2,033 | $175,991 +2.4% |
| 2020 | $2,033 -3% | $171,902 -1.1% |
| 2019 | $2,096 +6% | $173,777 +10.1% |
| 2018 | $1,977 | $157,867 -0.7% |
| 2017 | $1,977 +18.6% | $158,968 +23.6% |
| 2016 | $1,666 | $128,570 |
| 2015 | $1,666 -2.7% | $128,570 |
| 2013 | $1,713 | $128,570 +19.4% |
| 2012 | -- | $107,695 +36.1% |
| 2009 | $911 | $79,145 |
Find assessor info on the county website
Monthly payment
Est. payment
Payment breakdown
Explore the cost of this home by adjusting the details. Changes won't be saved.Climate risks
Neighborhood: 99110
Nearby schools
GreatSchools rating
- 5/10Arcadia Elementary SchoolGrades: 3-5Distance: 6.2 mi
- 7/10Deer Park Middle SchoolGrades: 6-8Distance: 5.9 mi
- 9/10Deer Park High SchoolGrades: 9-12Distance: 6.4 mi
Schools provided by the listing agent
- District: Deer Park
Source: SMLS as distributed by MLS GRID. This data may not be complete. We recommend contacting the local school district to confirm school assignments for this home.
- $191,6002 bd1 ba555 sqft4420 Railroad Ave, Clayton, WA 99110Off Market
- $368,1004 bd2 ba1k sqft4410 Railroad Ave, Clayton, WA 99110Off Market
- $131,486-- bd-- ba2.8k sqft6471 Boulder Way, Nine Mile Falls, WA 99026Off Market
- $277,1001 bd1 ba2.6k sqft4428 Railroad Ave, Clayton, WA 99110Off Market
- $143,700-- bd-- ba1.4k sqft4428 Railroad Ave, Clayton, WA 99110Off Market
- $333,5002 bd1 ba1.1k sqft4439 Railroad Ave, Clayton, WA 99110Off Market
- $24,133-- bd-- ba896 sqft4471 Ambular Way, Clayton, WA 99110Off Market
- $226,200-- bd-- ba-- sqft4426B Williams Valley Rd, Clayton, WA 99110Off Market
A local agent can set up tours, give advice and negotiate with sellers.
A local lender can help you make sure your offer is ready when you are.
Similar homes
- $639,0004 bd3 ba2.9k sqft7824 W Dahl Rd, Deer Park, WA 99006For Sale
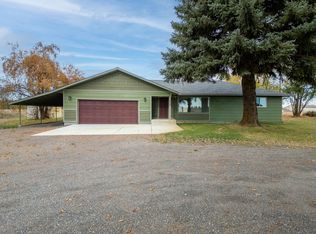 MLS ID #202621422, Jim Palmer Jr., Real Estate Marketplace NW,Inc. SMLS as distributed by MLS GRID
 - $700,0004 bd3 ba2.3k sqft4796 Gibson Dahl Rd, Clayton, WA 99110For Sale
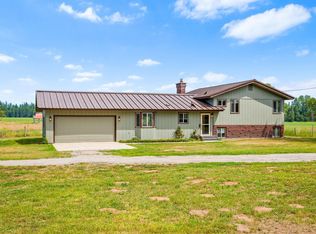 MLS ID #202620551, Jodi Wells, eXp Realty, LLC. SMLS as distributed by MLS GRID
 - $545,0003 bd3 ba2k sqft4262 Aspen Hill Way, Clayton, WA 99110For Sale
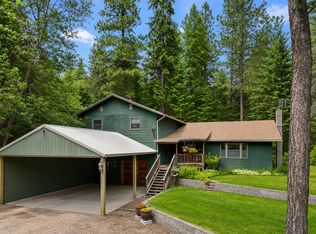 MLS ID #46040, JIM PALMER JR, Real Estate Marketplace NW, Inc.. Northeast Washington AOR
 - $679,0004 bd3 ba2.9k sqft5131 W Glen Grove Staley Rd, Deer Park, WA 99006For Sale
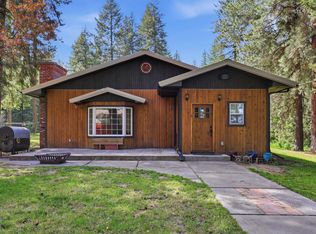 MLS ID #202616971, Tina Shuler, Mountain Real Estate, LLC. SMLS as distributed by MLS GRID
 - $650,0004 bd3 ba3k sqft14510 W Pine Bluff Rd, Nine Mile Falls, WA 99026For SaleMLS ID #202621436, Sandy Densmore, First Look Real Estate. SMLS as distributed by MLS GRID
- $670,0005 bd3 ba3.4k sqft5155C W Casberg Burroughs Rd, Deer Park, WA 99006For SaleMLS ID #202619182, Kayla Piper, Real Estate Marketplace NW,Inc. SMLS as distributed by MLS GRID
- $639,9004 bd3 ba2.9k sqft13012 W Greenfield Rd, Nine Mile Falls, WA 99026For SaleMLS ID #202619469, Jim Lister, Windermere Manito, LLC. SMLS as distributed by MLS GRID
- $585,0006 bd3 ba3.2k sqft5014 E Nancy Ct, Mead, WA 99021For SaleMLS ID #202621569, Shane Bangle, Keller Williams Spokane - Main. SMLS as distributed by MLS GRID
- $649,9004 bd3 ba2.5k sqft30720 N Mill Rd, Deer Park, WA 99006For SaleMLS ID #202619644, Kimberly Allen, Keller Williams Spokane - Main. SMLS as distributed by MLS GRID
- $629,9004 bd3 ba2.7k sqft6456 N Villier Rd, Nine Mile Falls, WA 99026For SaleMLS ID #202619387, Erika Rayburn, eXp Realty, LLC. SMLS as distributed by MLS GRID
- $675,0004 bd3 ba1.9k sqft2111 W Mason Rd, Deer Park, WA 99006For SaleMLS ID #202614461, Teresa Jaynes, Windermere City Group. SMLS as distributed by MLS GRID
- $599,9903 bd4 ba2.1k sqft42502 N Sylvan Rd, Elk, WA 99009For SaleMLS ID #202615916, Jed Maclaurin, Windermere Manito, LLC. SMLS as distributed by MLS GRID
- $599,9003 bd3 ba2.2k sqft814 N High Desert Dr, Deer Park, WA 99006For SaleMLS ID #202618748, Polly Holman, Live Real Estate, LLC. SMLS as distributed by MLS GRID
- $595,0005 bd4 ba3.2k sqft17704 N Hilltop Rd, Colbert, WA 99005For SaleMLS ID #202618670, Ronald Mcintire, Choice Realty. SMLS as distributed by MLS GRID
- $599,0004 bd3 ba3.3k sqft13804 N Christensen Rd, Nine Mile Falls, WA 99026For SaleMLS ID #202617768, Patrick Cooper, Cooper Realty. SMLS as distributed by MLS GRID
- $675,0005 bd3 ba2.7k sqft16324 N Cimmeron Ct, Nine Mile Falls, WA 99026For SaleMLS ID #202613737, Sean Macosky, CENTURY 21 Beutler & Associates. SMLS as distributed by MLS GRID
- $799,9005 bd3 ba3.2k sqft37016 N Prescott Rd, Deer Park, WA 99006For SaleMLS ID #202619744, Marie Pence, Windermere North. SMLS as distributed by MLS GRID
- $599,0005 bd3 ba3.4k sqft15519 E Tallman Rd, Chattaroy, WA 99003For SaleMLS ID #202620784, Haydn Halsted, REAL Broker LLC. SMLS as distributed by MLS GRID
- $575,0004 bd2 ba3.1k sqft37106 N Muehle Rd, Elk, WA 99009For SaleMLS ID #202619657, Brandi Essman, Source Real Estate. SMLS as distributed by MLS GRID
- $510,0005 bd3 ba3k sqft11448 W Meadowview Ln, Nine Mile Falls, WA 99026For Sale
 MLS ID #20261472, Tracey Tindall, THE EXPERIENCE NORTHWEST. SELMLS
