Discover your next home! Beautifully remodeled offering abundant space and flexibility. With five bedrooms, three bathrooms, andmultiple family rooms and flex space, this house provides room and options for everyone. Large Kitchen & Dining Room great forgatherings, and rec & family rooms offer more space for entertainment or relaxation. Enjoy modern finishes throughout the home,renovated throughout last year. The renovated studio apartment adds even more versatility, making it perfect for MULTI-generationalliving, RENTAL opportunities, or as a GUEST house. 1 Bedroom and 1 Bath with Separate Entrances and parking. Over 1 Acre withseveral outbuildings and storage with a room for a Garden or Large Shop! Tandem two-car garage. New Heating and Cooling! Justminutes from the river and a short 22-minute drive to downtown Spokane and 30 minutes to the airport. Great location in a peacefulsetting with easy access to everything you need. This home is Pre-inspected, and ready for you to move in & start living!
For sale
$510,000
11448 W Meadowview Ln, Nine Mile Falls, WA 99026
5beds
3baths
3,080sqft
:
Get pre-qualified$3,089/mo
Single Family Residence
Built in 1979
1.01 Acres Lot
$502,300 Zestimate®
$166/sqft
$-- HOA
What's special
Tandem two-car garageNew heating and coolingThree bathroomsAbundant space and flexibilityFive bedroomsBeautifully remodeledSeveral outbuildings and storage
- 55 days |
- 507 |
- 39 |
Zillow last checked:
Listing updated:
Listed by:
Tracey Tindall 208-818-2365,
THE EXPERIENCE NORTHWEST
Source: SELMLS,MLS#: 20261472
Facts & features
Interior
Bedrooms & bathrooms
- Bedrooms: 5
- Bathrooms: 3
- Main level bathrooms: 2
- Main level bedrooms: 3
Rooms
- Room types: Bedroom, Living Room, Storage Room, Family Room, Formal Dining, Formal Living Rm, Great Room, Master Bedroom
Primary bedroom
- Description: Carpet, Vaulted Ceiling, Walk In Closet, Nat Light
- Level: Main
Bedroom 2
- Description: Carpet, Natural Light, Sliding Door Closet
- Level: Main
Bedroom 3
- Description: Carpet, Natural Light, Sliding Door Closet
- Level: Main
Bedroom 4
- Description: Carpet, Canned Lighting, Large Window
- Level: Lower
Bathroom 1
- Description: Master, Laminate Floor, Storage, Tub Shower Surrou
- Level: Main
Bathroom 2
- Description: Tub Shower Enclosure, Laminate Floor, Vanity Stora
- Level: Main
Bathroom 3
- Description: Standing Shower, Laminate Floor, Vanity Storage
- Level: Lower
Dining room
- Description: Informal, Off Kitchen, laminate flooring, windows
- Level: Main
Family room
- Description: Off dining, sep entry/exit, laminate floor, window
- Level: Main
Kitchen
- Description: All new appliances, laminate flooring
- Level: Main
Living room
- Description: Open concept, large window, laminate flooring
- Level: Main
Heating
- See Remarks, Ductless
Appliances
- Included: Built In Microwave, Dishwasher, Disposal, Microwave, Range/Oven, Refrigerator
- Laundry: Laundry Room, Lower Level, W/D Hookups, Laminate Flooring
Features
- High Speed Internet, Storage, Vaulted Ceiling(s)
- Flooring: Laminate
- Basement: Daylight,Full,Separate Entry,Crawl Space
Interior area
- Total structure area: 3,080
- Total interior livable area: 3,080 sqft
- Finished area above ground: 3,080
- Finished area below ground: 0
Property
Parking
- Total spaces: 2
- Parking features: 2 Car Attached, Garage Door Opener, Off Street, Open, Enclosed
- Attached garage spaces: 2
- Has uncovered spaces: Yes
Features
- Levels: Two,Split Level
- Stories: 2
- Patio & porch: Covered Porch, Patio, Porch
- Fencing: Fenced
Lot
- Size: 1.01 Acres
- Features: City Lot, 1 Mile or less to City/Town, 1 Mile or Less to County Road, Landscaped, Level, Mature Trees
Details
- Additional structures: Attached, 3+ Shops, Second Residence, Workshop, Shed(s), Studio
- Parcel number: 0854900
- Zoning description: Residential
Construction
Type & style
- Home type: SingleFamily
- Architectural style: Contemporary
- Property subtype: Single Family Residence
Materials
- Frame, Wood Siding
- Roof: Composition
Condition
- Resale
- New construction: No
- Year built: 1979
- Major remodel year: 2025
Utilities & green energy
- Sewer: Septic Tank
- Water: Public
- Utilities for property: Electricity Connected, Natural Gas Connected, Phone Connected, Cable Connected, DSL
Community & HOA
HOA
- Has HOA: No
Location
- Region: Nine Mile Falls
Financial & listing details
- Price per square foot: $166/sqft
- Tax assessed value: $285,620
- Annual tax amount: $2,619
- Date on market: 6/9/2026
- Listing terms: Cash, Conventional, FHA, USDA Loan, VA Loan
- Electric utility on property: Yes
Estimated market value
$502,300
$477,000 - $527,000
$3,145/mo
Price history
| Date | Event | Price |
|---|---|---|
| 6/9/2026 | Listed for sale | $510,000-8.8%$166/sqft |
Source:  SMLS as distributed by MLS GRID #202618958 Report a problem SMLS as distributed by MLS GRID #202618958 Report a problem | ||
| 6/3/2026 | Listing removed | $559,000$181/sqft |
Source:  Coeur d'Alene MLS #26-865 Report a problem Coeur d'Alene MLS #26-865 Report a problem | ||
| 4/16/2026 | Price change | $559,000-2.8%$181/sqft |
Source: SMLS as distributed by MLS GRID #202527576 Report a problem | ||
| 12/11/2025 | Listed for sale | $575,000-0.7%$187/sqft |
Source: SMLS as distributed by MLS GRID #202527576 Report a problem | ||
| 7/7/2025 | Listing removed | $579,000$188/sqft |
Source: SMLS as distributed by MLS GRID #202511779 Report a problem | ||
| 6/29/2025 | Pending sale | $579,000$188/sqft |
Source: SMLS as distributed by MLS GRID #202511779 Report a problem | ||
| 6/16/2025 | Price change | $579,000-10.9%$188/sqft |
Source: SMLS as distributed by MLS GRID #202511779 Report a problem | ||
| 4/27/2025 | Price change | $649,999-3%$211/sqft |
Source: SMLS as distributed by MLS GRID #202511779 Report a problem | ||
| 4/6/2025 | Price change | $669,999-0.7%$218/sqft |
Source: SMLS as distributed by MLS GRID #202511779 Report a problem | ||
| 3/6/2025 | Price change | $674,999-3.6%$219/sqft |
Source: SMLS as distributed by MLS GRID #202511779 Report a problem | ||
| 2/9/2025 | Listed for sale | $699,999-1.4%$227/sqft |
Source: SMLS as distributed by MLS GRID #202511779 Report a problem | ||
| 1/14/2025 | Listing removed | $710,000$231/sqft |
Source: SMLS as distributed by MLS GRID #202424903 Report a problem | ||
| 12/11/2024 | Price change | $710,000-3.8%$231/sqft |
Source: SMLS as distributed by MLS GRID #202424903 Report a problem | ||
| 11/20/2024 | Price change | $738,000-1.6%$240/sqft |
Source: SMLS as distributed by MLS GRID #202424903 Report a problem | ||
| 11/9/2024 | Price change | $749,999-3.6%$244/sqft |
Source: SMLS as distributed by MLS GRID #202424903 Report a problem | ||
| 10/27/2024 | Listed for sale | $777,777+188.1%$253/sqft |
Source: SMLS as distributed by MLS GRID #202424903 Report a problem | ||
| 3/31/2023 | Sold | $270,000-11.5%$88/sqft |
Source: Public Record Report a problem | ||
| 3/10/2023 | Listed for sale | $304,950+22%$99/sqft |
Source: SMLS as distributed by MLS GRID #202312251 Report a problem | ||
| 1/5/2023 | Listing removed | -- |
Source: SMLS as distributed by MLS GRID #202224334 Report a problem | ||
| 11/1/2022 | Price change | $249,950-7.4%$81/sqft |
Source: SMLS as distributed by MLS GRID #202224334 Report a problem | ||
| 10/19/2022 | Listed for sale | $269,950+20%$88/sqft |
Source: SMLS as distributed by MLS GRID #202224334 Report a problem | ||
| 8/31/2021 | Sold | $225,000$73/sqft |
Source: Public Record Report a problem | ||
Public tax history
| Year | Property taxes | Tax assessment |
|---|---|---|
| 2024 | $2,639 +5.3% | $285,620 +1.6% |
| 2023 | $2,507 -19.9% | $281,169 -14.7% |
| 2022 | $3,128 +118% | $329,543 +14.1% |
| 2021 | $1,435 +238.3% | $288,833 +2.5% |
| 2020 | $424 +0.6% | $281,835 +9.7% |
| 2019 | $422 -3.4% | $256,868 +22.3% |
| 2018 | $436 | $210,115 +7.9% |
| 2017 | $436 +4.5% | $194,750 |
| 2016 | $418 | $194,750 +21% |
| 2013 | -- | $160,987 0% |
| 2012 | -- | $160,990 +57.8% |
| 2009 | $326 | $102,000 |
Find assessor info on the county website
Monthly payment
Est. payment
Payment breakdown
Explore the cost of this home by adjusting the details. Changes won't be saved.Climate risks
Neighborhood: 99026
Nearby schools
GreatSchools rating
- 5/10Lake Spokane Elementary SchoolGrades: PK-5Distance: 0.9 mi
- 8/10Lakeside Middle SchoolGrades: 6-8Distance: 2 mi
- 9/10Lakeside High SchoolGrades: 9-12Distance: 0.8 mi
- $407,7004 bd1 ba924 sqft11464 W Meadowview Ln, Nine Mile Falls, WA 99026Off Market
- $465,2004 bd2 ba1.6k sqft11420 W Meadowview Ln, Nine Mile Falls, WA 99026Off Market
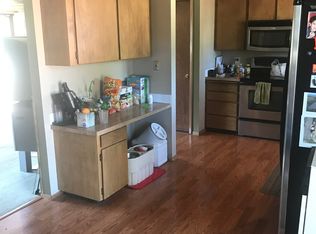
- $325,9002 bd1 ba894 sqft16128 N Sunrise Dr, Nine Mile Falls, WA 99026Off Market
- $457,6005 bd2 ba1.9k sqft16120 N Sunrise Dr, Nine Mile Falls, WA 99026Off Market

- $450,7003 bd2 ba988 sqft11352 W Meadowview Ln, Nine Mile Falls, WA 99026Off Market
- $625,0004 bd-- ba2.9k sqft11387 W Meadowview Ln, Nine Mile Falls, WA 99026Sold
- $404,8004 bd2 ba1.7k sqft16213 N Sunrise Dr, Nine Mile Falls, WA 99026Off Market
- $382,1004 bd2 ba2k sqft11437 W Tumbleweed Dr, Nine Mile Falls, WA 99026Off Market
A local agent can set up tours, give advice and negotiate with sellers.
Similar homes
- $515,0004 bd2 ba1.7k sqft10852 W Sagewood Rd, Nine Mile Falls, WA 99026For Sale
 MLS ID #202619926, Cambria Henry, Haven Real Estate Group. SMLS as distributed by MLS GRID
 - $490,0003 bd2 ba2.2k sqft6806 W Johannsen Ave, Nine Mile Falls, WA 99026For Sale
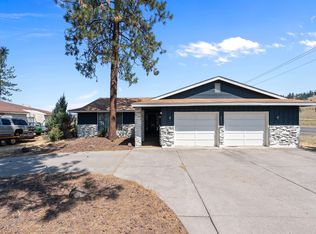 MLS ID #202621592, Vienna Sprenkel, Kelly Right Real Estate of Spokane. SMLS as distributed by MLS GRID
 - $389,0004 bd2 ba1.8k sqft15325 W Charles Rd, Nine Mile Falls, WA 99026For Sale
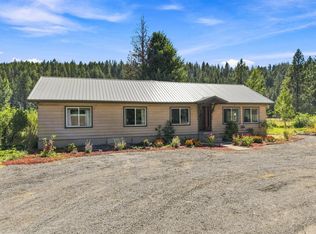 MLS ID #202621962, Jennifer Clemens, Keller Williams Spokane - Main. SMLS as distributed by MLS GRID
 - $549,9004 bd3 ba2.7k sqft5203 W Prufer Crosscut Rd, Deer Park, WA 99006For Sale
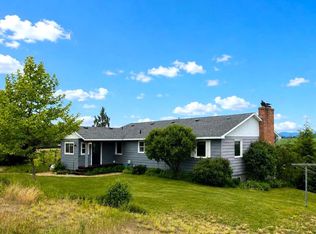 MLS ID #45979, Patty M. Hunt, WINDERMERE KETTLE FALLS. Northeast Washington AOR
 - $535,0005 bd3 ba3.2k sqft15310 N Cincinnati St, Spokane, WA 99208For SaleMLS ID #202619587, Kali Butler, EXIT Real Estate Professionals. SMLS as distributed by MLS GRID
- $450,0004 bd2 ba2.6k sqft7804 N Madison Ct, Spokane, WA 99208For SaleMLS ID #202621929, Sharre Anderson, Amplify Real Estate Services. SMLS as distributed by MLS GRID
- $525,0004 bd3 ba2.7k sqft808 E Country Hill Ct, Spokane, WA 99208For SaleMLS ID #202617755, Kjersti Mahoney, Realty One Group Eclipse. SMLS as distributed by MLS GRID
- $575,0005 bd3 ba2.6k sqft14522 N Chronicle St, Mead, WA 99021For SaleMLS ID #202618054, Micaela Jaime, eXp Realty, LLC Branch. SMLS as distributed by MLS GRID
- $499,0004 bd2 ba3.1k sqft12511 S State Route 904 Hwy, Cheney, WA 99004For SaleMLS ID #202614948, Dakota White, REAL Broker LLC. SMLS as distributed by MLS GRID
- $419,0004 bd2 ba2.2k sqft12430 W 13th Ave, Airway Heights, WA 99001For SaleMLS ID #202621894, Kevin Appleton, Source Real Estate. SMLS as distributed by MLS GRID
- $465,0004 bd3 ba2.4k sqft5019 W Pacific Park Dr, Spokane, WA 99208For SaleMLS ID #202620825, Lisa Lembeck, Windermere City Group. SMLS as distributed by MLS GRID
- $554,9005 bd3 ba2.8k sqft12907 N Raptor Ln, Spokane, WA 99208For SaleMLS ID #202619087, Laura Fifield, eXp Realty, LLC. SMLS as distributed by MLS GRID
- $474,9503 bd2 ba1.6k sqft10207 N Arrowhead Dr, Spokane, WA 99208For SaleMLS ID #202620580, Nichole Andreasen, Amplify Real Estate Services. SMLS as distributed by MLS GRID
- $639,0004 bd3 ba2.9k sqft7824 W Dahl Rd, Deer Park, WA 99006For SaleMLS ID #202621422, Jim Palmer Jr., Real Estate Marketplace NW,Inc. SMLS as distributed by MLS GRID
- $475,0003 bd2 ba2.8k sqft11207 E Broadway Ave, Spokane, WA 99206For SaleMLS ID #202621917, Olya Gabriel, Windermere North. SMLS as distributed by MLS GRID
- $649,0005 bd3 ba3k sqft3425 E Upriver Dr, Spokane, WA 99217For SaleMLS ID #202621747, Jake Waslaski, Amplify Real Estate Services. SMLS as distributed by MLS GRID
- $380,0004 bd2 ba1.8k sqft6808 N Calispel St, Spokane, WA 99208For SaleMLS ID #202621454, Jessica Smith, Amplify Real Estate Services. SMLS as distributed by MLS GRID
- $442,5006 bd2 ba2.3k sqft6506 N Elizabeth St, Spokane, WA 99208For SaleMLS ID #202619285, Marcy Martin, M. Martin & CO, LLC. SMLS as distributed by MLS GRID
- $550,0004 bd4 ba3.2k sqft4405 S Parkside Ct, Spokane, WA 99223For SaleMLS ID #202621516, Shannon Dayton, eXp Realty, LLC. SMLS as distributed by MLS GRID
- $649,9507 bd3 ba3.4k sqft415 W Shasta Way, Spokane, WA 99208For SaleMLS ID #202621771, Leon Vincent, Vincent Realty. SMLS as distributed by MLS GRID
