Welcome home to this charming 4-bedroom, 2-bathroom residence featuring a spacious 2-car garage, bright living room,2 fireplaces, gas range, updated master bath, partially finished bonus room in basement. Main floor feature 3 full bedrooms and 2 bathrooms, basement has 1 non egress bedroom. Desirable area close to Whitworth and parks. New HVAC in 2023, upgraded electrical panel, hot tub pad with electrical. Built in 1962 with solid craftsmanship, this home is tucked away on a quiet cul-de-sac and surrounded by beautiful, mature landscaping. Home Warranty is included.
Pending
Price cut: $30K (9/11)
$410,000
7804 N Madison Ct, Spokane, WA 99208
4beds
2baths
2,624sqft
Single Family Residence
Built in 1962
0.39 Acres Lot
$-- Zestimate®
$156/sqft
$-- HOA
What's special
Updated master bathQuiet cul-de-sacGas range
- 61 days
- 1,093
- 80
Zillow last checked:
Listing updated:
Listed by:
Sharre Anderson Main:509-919-1344,
Amplify Real Estate Services
Source: SMLS as distributed by MLS GRID,MLS#: 202621929
Facts & features
Interior
Bedrooms & bathrooms
- Bedrooms: 4
- Bathrooms: 2
Basement
- Level: Basement
First floor
- Level: First
Heating
- Natural Gas
Cooling
- Central Air
Appliances
- Laundry: In Basement
Features
- Basement: Partially Finished,Unfinished
- Number of fireplaces: 2
Interior area
- Total structure area: 2,624
- Total interior livable area: 2,624 sqft
Property
Parking
- Total spaces: 2
- Parking features: Attached
- Garage spaces: 2
Features
- Levels: One
- Stories: 1
Lot
- Size: 0.39 Acres
Details
- Parcel number: 36302.1009
Construction
Type & style
- Home type: SingleFamily
- Property subtype: Single Family Residence
Materials
- Wood Siding
- Roof: Composition
Condition
- New construction: No
- Year built: 1962
Community & HOA
HOA
- Has HOA: No
Location
- Region: Spokane
Financial & listing details
- Price per square foot: $156/sqft
- Tax assessed value: $484,900
- Annual tax amount: $5,028
- Date on market: 7/31/2026
- Listing terms: FHA,VA Loan,Conventional,Cash
Estimated market value
Not available
Estimated sales range
Not available
Not available
Price history
| Date | Event | Price |
|---|---|---|
| 10/1/2026 | Pending sale | $410,000$156/sqft |
Source:  SMLS as distributed by MLS GRID #202621929 Report a problem SMLS as distributed by MLS GRID #202621929 Report a problem | ||
| 9/11/2026 | Price change | $410,000-6.8%$156/sqft |
Source: SMLS as distributed by MLS GRID #202621929 Report a problem | ||
| 8/21/2026 | Price change | $439,990-2.2%$168/sqft |
Source: SMLS as distributed by MLS GRID #202621929 Report a problem | ||
| 7/31/2026 | Listed for sale | $450,000+29.3%$171/sqft |
Source: SMLS as distributed by MLS GRID #202621929 Report a problem | ||
| 3/11/2021 | Sold | $348,000+2.4%$133/sqft |
Source: SMLS as distributed by MLS GRID #202111356 Report a problem | ||
| 2/11/2021 | Pending sale | $339,900+108.5%$130/sqft |
Source: SMLS as distributed by MLS GRID #202111356 Report a problem | ||
| 12/17/2012 | Sold | $163,000+8.7%$62/sqft |
Source: SMLS as distributed by MLS GRID #201223367 Report a problem | ||
| 11/7/2012 | Price change | $150,000-11.3%$57/sqft |
Source: Homepath #201223367 Report a problem | ||
| 10/4/2012 | Price change | $169,060$64/sqft |
Source: Homepath Report a problem | ||
| 9/28/2012 | Listed for sale | -- |
Source: Homepath Report a problem | ||
Public tax history
| Year | Property taxes | Tax assessment |
|---|---|---|
| 2025 | $5,028 +8.2% | $484,900 +8.7% |
| 2024 | $4,648 +3.3% | $446,100 -0.3% |
| 2023 | $4,501 -14% | $447,300 -13.6% |
| 2022 | $5,233 +96.3% | $518,000 +51.6% |
| 2021 | $2,666 +4.5% | $341,700 +76% |
| 2020 | $2,552 +16.8% | $194,200 +14.6% |
| 2019 | $2,185 | $169,400 +3.7% |
| 2018 | $2,185 -10.8% | $163,300 +7.4% |
| 2017 | $2,450 +8.9% | $152,000 +12.5% |
| 2016 | $2,251 +11.6% | $135,100 +3.4% |
| 2015 | $2,016 | $130,600 +2.4% |
| 2014 | $2,016 | $127,600 |
| 2013 | $2,016 -7.5% | -- |
| 2011 | $2,179 +5.3% | -- |
| 2010 | $2,069 | -- |
| 2009 | $2,069 +9.4% | -- |
| 2008 | $1,892 | -- |
| 2007 | $1,892 +4.3% | $144,700 |
| 2005 | $1,814 0% | -- |
| 2004 | $1,814 +3.3% | -- |
| 2003 | $1,756 | -- |
| 2002 | $1,756 +11.5% | -- |
| 2001 | $1,575 -6.4% | $101,200 |
| 1999 | $1,682 | $101,200 |
Find assessor info on the county website
Monthly payment
Est. payment
Payment breakdown
Explore the cost of this home by adjusting the details. Changes won't be saved.Climate risks
Neighborhood: Town and Country
Nearby schools
Schools provided by the listing agent
- Elementary: Linwood
- Middle: Salk
- High: Shadle Park
- District: Spokane Dist 81
Source: SMLS as distributed by MLS GRID. This data may not be complete. We recommend contacting the local school district to confirm school assignments for this home.
- $428,0004 bd2 ba2.8k sqft7808 N Country Homes Blvd, Spokane, WA 99208Off Market

- $390,5003 bd3 ba1.4k sqft7722 N Madison Ct, Spokane, WA 99208Off Market
- $398,8003 bd2 ba1.4k sqft7818 N Country Homes Blvd, Spokane, WA 99208Off Market
- $419,8003 bd3 ba1.5k sqft7716 N Madison Ct, Spokane, WA 99208Off Market
Similar homes
- $385,0005 bd2 ba1.7k sqft6814 N Wall St, Spokane, WA 99208For Sale
 MLS ID #202620356, Cambria Henry, Haven Real Estate Group. SMLS as distributed by MLS GRID
 - $370,0003 bd2 ba2.1k sqft3010 W Bismark Ave, Spokane, WA 99205For Sale
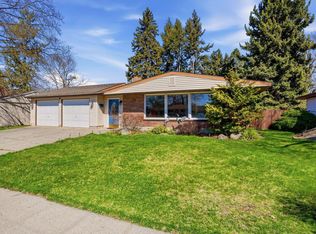 MLS ID #202625125, Chad Flett, eXp Realty, LLC Branch. SMLS as distributed by MLS GRID
 - $365,0003 bd2 ba2.3k sqft7201 N Monroe St, Spokane, WA 99208For Sale
 MLS ID #202619176, Molly Cole, Amplify Real Estate Services. SMLS as distributed by MLS GRID
 - $399,0004 bd2 ba2k sqft1331 W Nebraska Ave, Spokane, WA 99205For Sale
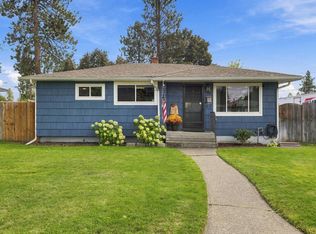 MLS ID #202624293, Cassandra Chase, Amplify Real Estate Services. SMLS as distributed by MLS GRID
