Skip main navigation
Active
  • $442,500

    6506 N Elizabeth St, Spokane, WA 99208

    6beds
    2baths
    2,312sqft
    : 
    $2,728/mo
    Get pre-qualified
    Single Family Residence
    Built in 1974
    8,800 Square Feet Lot
    $437,300 Zestimate®
    $191/sqft
    $-- HOA

    What's special

    Backyard retreatAbove-ground poolEgress windowsVersatile floor planCentral air conditioningNewer gas forced-air furnaceNewer hot water tank
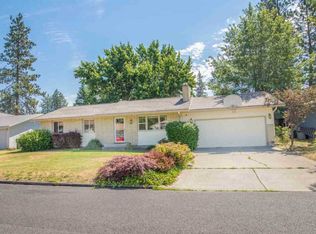
    Looking for comfort, and outdoor living come together perfectly. With 6 bedrooms, 3 bathrooms, and over 2,300 square feet of living space, this home offers room for everyone while delivering the upgrades today’s buyers are looking for. Step inside and enjoy peace of mind with a newer gas forced-air furnace, central air conditioning, newer hot water tank, egress windows, and a newer roof installed in 2019. The versatile floor plan provides endless possibilities for growing families, multi-generational living, home offices, workout spaces, or guest accommodations. true showstopper is the backyard retreat. Imagine spending summer days relaxing in the above-ground pool featuring a new liner, powerful 250,000 BTU heater, and solar blanket, extending your swimming season well beyond the hottest months. Entertain friends and family on the expansive deck surrounding the pool, then unwind in the hot tub under the stars. A rare 3-car attached garage provides plenty of space. Hosting gatherings, retreat?
    60 days
    |
    669
    |
    32
    |

    Likely to sell faster than

    Zillow last checked:

    Listing updated:

    Listed by:

    Marcy Martin 509-999-4205,

    M. Martin & CO, LLC

    Source: SMLS as distributed by MLS GRID,MLS#: 202619285MLS Logo

      Facts & features

      Interior

      Bedrooms & bathrooms
      • Bedrooms: 6
      • Bathrooms: 2
      Basement
      • Level: Basement
      First floor
      • Level: First
      • Area: 1168 Square Feet
      Heating
      • Natural Gas, Forced Air, Hot Water
      Cooling
      • Central Air
      Appliances
      • Included: Free-Standing Range, Dishwasher, Refrigerator, Disposal, Microwave
      • Laundry: In Basement
      Features
      • Basement: Full,Finished,Rec/Family Area
      • Has fireplace: No
      Interior area
      • Total structure area: 2,312
      • Total interior livable area: 2,312 sqft

      Property

      Parking
      • Total spaces: 2
      • Parking features: Attached, RV Access/Parking, Off Site
      • Garage spaces: 2
      Features
      • Levels: One
      • Stories: 1
      • Has private pool: Yes
      • Pool features: Above Ground
      • Fencing: Fenced Yard
      Lot
      • Size: 8,800 Square Feet
      • Features: Sprinkler - Automatic, Level, Secluded, Open Lot, Oversized Lot
      Details
      • Parcel number: 26273.1026

      Construction

      Type & style
      • Home type: SingleFamily
      • Architectural style: Ranch
      • Property subtype: Single Family Residence
      Materials
      • Brick Veneer
      • Roof: Composition
      Condition
      • New construction: No
      • Year built: 1974

      Community & HOA

      HOA
      • Has HOA: No
      Location
      • Region: Spokane

      Financial & listing details

      • Price per square foot: $191/sqft
      • Tax assessed value: $393,100
      • Annual tax amount: $4,016
      • Date on market: 6/15/2026
      • Listing terms: FHA,VA Loan,Conventional,Cash
      • Road surface type: Paved

        Estimated market value

        $437,300

        $415,000 - $459,000

        $2,940/mo

        Price history

        DateEventPrice
        6/15/2026Listed for sale$442,500-6.8%$191/sqft
        Source: SMLS as distributed by MLS GRID #202619285 Report a problem
        5/19/2026Listing removed$475,000$205/sqft
        Source: SMLS as distributed by MLS GRID #202615435 Report a problem
        5/1/2026Price change$475,000-3%$205/sqft
        Source: SMLS as distributed by MLS GRID #202615435 Report a problem
        4/15/2026Listed for sale$489,890$212/sqft
        Source: SMLS as distributed by MLS GRID #202615435 Report a problem
        3/9/2024Listing removed--
        Source: Zillow Rentals Report a problem
        2/7/2024Listed for rent$2,500-2%$1/sqft
        Source: Zillow Rentals Report a problem
        6/10/2023Listing removed--
        Source: Zillow Rentals Report a problem
        1/17/2023Price change$2,550-7.3%$1/sqft
        Source: Zillow Rentals Report a problem
        10/28/2022Price change$2,750+10%$1/sqft
        Source: Zillow Rental Manager Report a problem
        10/26/2022Listed for rent$2,500$1/sqft
        Source: Zillow Rental Manager Report a problem
        10/19/2021Listing removed--
        Source: Zillow Rental Manager Report a problem
        9/28/2021Listed for rent$2,500$1/sqft
        Source: Zillow Rental Manager Report a problem

        Public tax history

        YearProperty taxesTax assessment
        2025$4,017 +8.2%$393,100 +5.1%
        2024$3,712 +4.6%$374,000 +2.2%
        2023$3,547 +0.8%$366,000 +1.8%
        2022$3,518 +14.1%$359,600 +19.4%
        2021$3,082 +21.8%$301,200 +47.1%
        2020$2,532 +14.7%$204,800 +11.1%
        2019$2,206 $184,400 +7.3%
        2018$2,206 -7.8%$171,800 +13.9%
        2017$2,392 +16%$150,800 +3.6%
        2016$2,062 -3.7%$145,500 -2.9%
        2015$2,141 $149,900 +5.1%
        2014$2,141 $142,600
        2013$2,141 +3.8%--
        2011$2,063 -6.5%--
        2010$2,206 +7%--
        2009$2,062 +2.3%--
        2008$2,016 --
        2007$2,016 -76.2%$181,200
        2005$8,471 +417.4%--
        2004$1,637 +3.5%--
        2003$1,582 --
        2002$1,582 -0.5%--
        2001$1,590 -11.2%$107,800 -6.7%
        1999$1,791 $115,500
        Find assessor info on the county website

        Monthly payment

        Est. payment

        Payment breakdown

        Explore the cost of this home by adjusting the details. Changes won't be saved.
        All calculations are estimates and provided by Zillow, Inc. for informational purposes only. Actual amounts may vary.
        HOA fees may include property taxes on listings classified as Co-Ops. Contact the listing agent and/or owner for fee details.
        See how much you could borrow to make a competitive offer.

        Climate risks

        Neighborhood: Northwest

        Getting around

        12 / 100
        Car-Dependent
        15 / 100
        Minimal Transit
        32 / 100
        Somewhat Bikeable

        Nearby schools

        GreatSchools rating
        Schools provided by the listing agent
        • Elementary: Indian Trail
        • Middle: Flett
        • High: Shadle Park
        • District: Spokane Dist 81

        Source: SMLS as distributed by MLS GRID. This data may not be complete. We recommend contacting the local school district to confirm school assignments for this home.

        A local agent can set up tours, give advice and negotiate with sellers.

        Browse local experts

        Similar homes