Nearly an acre in Mead schools with Mt Spokane views, and a 1968 rancher with more character than its age lets on. Original parquet hardwoods run through the dining room and kitchen, and two stone fireplaces anchor two separate living areas - a bright front room with a big picture window, and a beamed-ceiling family room with a brick accent wall and its own entry. The primary is a standout with double closets and private bath. A U-shaped kitchen with breakfast bar opens to the dining room, plus main-floor laundry and deep hall closets. Then there's the land: a large insulated shop - powered, concrete floors, oversized sliding door - plus a detached garage and the attached two-car. Fresh sod, curved concrete edging, sprinklers, fresh rock and mature landscaping frame a circular drive, while gravel access runs back for RVs, trailers and equipment. Almost a quarter of the lot sits freshly graded and wide open - Urban Reserve zoning even opens the door to ADU potential. Come see!
Active
$550,000
9811 N Edna St, Spokane, WA 99208
3beds
2baths
1,857sqft
Single Family Residence
Built in 1968
0.96 Acres Lot
$535,900 Zestimate®
$296/sqft
$-- HOA
What's special
Two stone fireplacesMain-floor laundryDetached garageMt spokane viewsOriginal parquet hardwoodsDeep hall closetsCircular drive
- 21 days
- 570
- 18
Zillow last checked:
Listing updated:
Listed by:
Joel Oakland Main:(509)638-3373,
REAL Broker LLC
Source: SMLS as distributed by MLS GRID,MLS#: 202624197
Facts & features
Interior
Bedrooms & bathrooms
- Bedrooms: 3
- Bathrooms: 2
First floor
- Level: First
- Area: 1857 Square Feet
Heating
- Electric, Baseboard
Appliances
- Included: Free-Standing Range, Dishwasher, Refrigerator, Microwave, Washer, Dryer
Features
- Natural Woodwork
- Flooring: Wood
- Windows: Bay Window(s), Wood Frames
- Basement: Slab
- Number of fireplaces: 2
- Fireplace features: Masonry, Wood Burning
Interior area
- Total structure area: 1,857
- Total interior livable area: 1,857 sqft
Video & virtual tour
Property
Parking
- Total spaces: 3
- Parking features: Attached, Detached, RV Access/Parking, Garage Door Opener, Off Site, Oversized
- Garage spaces: 3
Accessibility
- Accessibility features: Hallways 32+
Features
- Levels: One
- Stories: 1
- Has view: Yes
- View description: City, Territorial
Lot
- Size: 0.96 Acres
- Features: Sprinkler - Automatic, Level, Secluded, Near Public Transit, Oversized Lot
Details
- Additional structures: Workshop, See Remarks
- Parcel number: 26134.0404
Construction
Type & style
- Home type: SingleFamily
- Architectural style: Ranch
- Property subtype: Single Family Residence
Materials
- Stone Veneer, Wood Siding
- Roof: Composition
Condition
- New construction: No
- Year built: 1968
Community & HOA
HOA
- Has HOA: No
Location
- Region: Spokane
Financial & listing details
- Price per square foot: $296/sqft
- Tax assessed value: $363,300
- Annual tax amount: $484
- Date on market: 9/12/2026
- Listing terms: FHA,VA Loan,Conventional,Cash
- Road surface type: Paved, Gravel
Estimated market value
$535,900
$509,000 - $563,000
$2,774/mo
Price history
| Date | Event | Price |
|---|---|---|
| 9/12/2026 | Listed for sale | $550,000$296/sqft |
Source:  SMLS as distributed by MLS GRID #202624197 Report a problem SMLS as distributed by MLS GRID #202624197 Report a problem | ||
Public tax history
| Year | Property taxes | Tax assessment |
|---|---|---|
| 2025 | $550 -85.4% | $363,300 -0.3% |
| 2024 | $3,770 +719.2% | $364,500 +3.7% |
| 2023 | $460 -0.3% | $351,500 -11.6% |
| 2022 | $461 -15.4% | $397,600 +33.6% |
| 2021 | $545 -3.1% | $297,700 +18.7% |
| 2020 | $563 -80.4% | $250,800 +5.7% |
| 2019 | $2,873 | $237,200 +27.5% |
| 2018 | $2,873 +350.2% | $186,100 +5.2% |
| 2017 | $638 -3.1% | $176,900 +10.5% |
| 2016 | $659 +20.3% | $160,050 +1.7% |
| 2015 | $547 | $157,350 +0.9% |
| 2014 | $547 | $155,950 |
| 2013 | $547 +8.8% | -- |
| 2011 | $503 -80% | -- |
| 2005 | $2,517 +229.4% | -- |
| 2004 | $764 +57.7% | -- |
| 2003 | $485 | -- |
| 2002 | $485 +6.1% | -- |
| 2001 | $457 -76.2% | $132,020 +24.2% |
| 1999 | $1,918 | $106,300 |
Find assessor info on the county website
Monthly payment
Est. payment
Payment breakdown
Explore the cost of this home by adjusting the details. Changes won't be saved.Climate risks
Neighborhood: Forest Hills
Nearby schools
Schools provided by the listing agent
- Elementary: Prairie View
- Middle: Northwood
- High: Mead
- District: Mead
Source: SMLS as distributed by MLS GRID. This data may not be complete. We recommend contacting the local school district to confirm school assignments for this home.
Similar homes
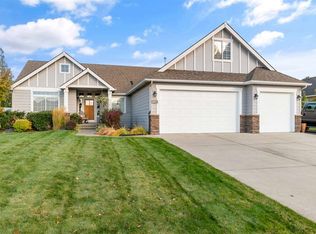
- $409,9003 bd3 ba2.2k sqft8417 N Colton St, Spokane, WA 99208For Sale
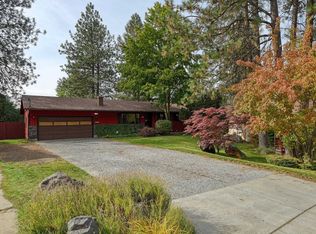 MLS ID #202625300, Scott Wacenske, Home Sales Spokane. SMLS as distributed by MLS GRID
 - $475,0004 bd2 ba2.4k sqft2609 W Waikiki Rd, Spokane, WA 99218For Sale
 MLS ID #202624674, Phil Konynenbelt, Plese Realty LLC. SMLS as distributed by MLS GRID
 - $414,0004 bd2 ba1.9k sqft211 E Astor Dr, Spokane, WA 99208For Sale
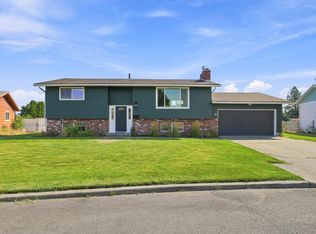 MLS ID #202622702, Robert Bond, The Experience Northwest. SMLS as distributed by MLS GRID
 - $500,0004 bd2 ba2.2k sqft11119 E Empire Ave, Spokane, WA 99206For Sale
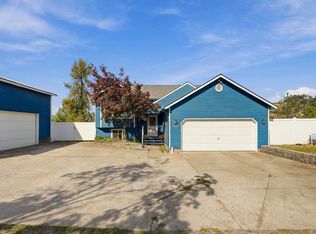 MLS ID #202625266, Wendy Armes, eXp Realty, LLC. SMLS as distributed by MLS GRID
